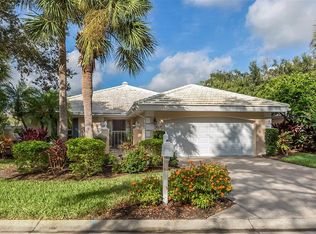
One or more photo(s) has been virtually staged. Indulge in the picturesque allure of lakeside tranquility and lush fairways stretching out from the comfort of this enchanting abode, nestled along the 16th hole of the prestigious Plantation Golf & Country Club. An invitation to the quintessential country club lifestyle awaits within the walls of this meticulously appointed 2,308 square foot retreat, where modern elegance seamlessly merges with coastal charm. Step inside to discover a spacious haven with two bedrooms plus a versatile den, easily convertible to an additional bedroom, offering a seamless flow ideal for both relaxation and entertainment. A sprawling family room serves as the centerpiece, showcasing breathtaking vistas of the serene water and manicured greens. The primary suite epitomizes luxury living, featuring an indulgent en suite complete with a Roman shower adorned with a rainfall shower head, a private water closet, and dual customized closets, including one walk-in. Quartz countertops and pristine white cabinetry adorn the gourmet kitchen, complemented by a contrasting island and stainless-steel appliances, all while maintaining an uninterrupted backdrop of the mesmerizing scenery. Additional guest quarters, one currently utilized as a den, offer comfort and versatility, while a generous private courtyard provides a serene oasis for dining or gardening amidst the captivating landscape. This sanctuary is fortified with motorized, remote-controlled storm shutters on the sliding glass doors, roll-down shutter for the front entry, and easily installed corrugated shutters on all other windows, ensuring peace of mind during inclement weather. Nestled within the gated enclave of Hamilton Glen, comprising 15 detached villas, residents enjoy proximity to the renowned amenities of Plantation Golf & Country Club. Whether opting for membership benefits or simply reveling in the community's heated pool, spa, and clubhouse, every preference is catered to. Plantation Golf & Country Club epitomizes the pinnacle of leisure, boasting two championship golf courses, including the acclaimed Bobcat course consistently ranked among Florida's top 50 by Golfweek Magazine, and the host of the LPGA qualifying round every October since 1988. Tennis enthusiasts delight in 12 Har-Tru courts, while a spectrum of additional amenities, from pickleball and bocce to a junior Olympic-sized pool, promises endless recreation for members and residents alike. Welcome to the epitome of refined living at Plantation Golf & Country Club, where every day unfolds amidst the splendor of a dream lifestyle.
Sold for $450,000
Zillow last checked:
Listing updated:
Bought with:
Kristy Heitl, 3362255
EXIT KING REALTY
Source: Stellar MLS,MLS#: N6129467 Originating MLS: Venice
Originating MLS: Venice
Price history
| Date | Event | Price |
|---|---|---|
| 7/29/2024 | Sold | $450,000-6.1%$195/sqft |
Source:  Stellar MLS #N6129467 Report a problem Stellar MLS #N6129467 Report a problem | ||
| 6/21/2024 | Pending sale | $479,000$208/sqft |
Source: Stellar MLS #N6129467 Report a problem | ||
| 5/31/2024 | Price change | $479,000-0.1%$208/sqft |
Source: Stellar MLS #N6129467 Report a problem | ||
| 5/13/2024 | Price change | $479,500-1%$208/sqft |
Source: Stellar MLS #N6129467 Report a problem | ||
| 4/5/2024 | Price change | $484,500-3%$210/sqft |
Source: Stellar MLS #N6129467 Report a problem | ||
| 3/8/2024 | Price change | $499,500-5.7%$216/sqft |
Source: Stellar MLS #N6129467 Report a problem | ||
| 2/9/2024 | Price change | $529,500-5.4%$229/sqft |
Source: Stellar MLS #N6129467 Report a problem | ||
| 1/3/2024 | Price change | $559,900-6.3%$243/sqft |
Source: Stellar MLS #N6129467 Report a problem | ||
| 11/27/2023 | Price change | $597,500-3.5%$259/sqft |
Source: Stellar MLS #N6129467 Report a problem | ||
| 11/9/2023 | Listed for sale | $619,000+75.4%$268/sqft |
Source: Stellar MLS #N6129467 Report a problem | ||
| 2/26/2020 | Sold | $353,000-1.7%$153/sqft |
Source: Public Record Report a problem | ||
| 1/15/2020 | Pending sale | $359,000$156/sqft |
Source: ADDVANTAGE REAL EST. SERVICE #T3218291 Report a problem | ||
| 1/15/2020 | Listed for sale | $359,000+14%$156/sqft |
Source: ADDVANTAGE REAL EST. SERVICE #T3218291 Report a problem | ||
| 3/8/2019 | Sold | $315,000-3%$136/sqft |
Source: Public Record Report a problem | ||
| 1/22/2019 | Pending sale | $324,900$141/sqft |
Source: Michael Saunders & Company - Licensed Real Estate Broker #A4424146 Report a problem | ||
| 1/15/2019 | Listed for sale | $324,900+8.3%$141/sqft |
Source: Michael Saunders & Company - Licensed Real Estate Broker #A4424146 Report a problem | ||
| 11/29/2004 | Sold | $300,000+55.8%$130/sqft |
Source: Public Record Report a problem | ||
| 9/6/1994 | Sold | $192,500$83/sqft |
Source: Public Record Report a problem | ||

Get a cash offer in 3 minutes
Find out how much your home could sell for in as little as 3 minutes with a no-obligation cash offer.
Estimated market value
$413,300
