Skip main navigation
Active
  • Price cut: $5.1K (6/27)
    $239,900

    811 Crystal Wells Ct S, Fairhope, AL 36532

    3beds
    1,374sqft
    : 
    Loading
    Get pre-qualified
    Single Family Residence, Residential
    Built in 2001
    4,356 Square Feet Lot
    $-- Zestimate®
    $175/sqft
    $17/mo HOA

    What's special

    Updated flooringNicely sized laundry roomCozy fireplaceIncredible walk-in closetAmple pantry spaceStainless-steel appliancesPlenty of natural light
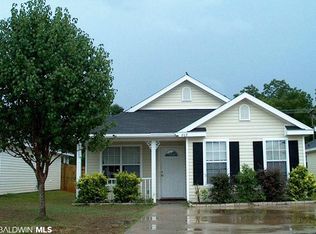
    Welcome to a BEAUTIFULLY MAINTAINED 3 Bedroom / 2 Bathroom home nestled in the heart of Fairhope, AL! This home’s situated in the highly desired neighborhood of Belle Chase! As you approach, you'll notice the lush, yet easy-to-maintain landscaping and covered front porch! Inside you'll be welcomed with an open-concept living space, vaulted ceilings, COZY fireplace, and plenty of natural light! The kitchen has loads of cabinet space, updated flooring, some stainless-steel appliances, and flows naturally into the dining and living space. The eat-in kitchen has large windows with a great view of the private patio/porch outside. The living room has plenty of space to entertain guests and is right off the kitchen and dining areas. The SIZEABLE primary bedroom has an incredible walk-in closet and enough room for a sitting area! The primary bathroom is amazing with its expansive vanity and private tub/shower! Down the hall, making for a somewhat split floorplan, the other bedrooms share their own guest bathroom containing both neutral tile and paint! Off the kitchen is a nicely sized laundry room and ample pantry space. Walk out back to escape to your new favorite getaway! The backyard is great for entertaining guests with a covered patio, fruitful lime tree, and elevated deck that overlooks the private backyard! This home is centrally located with quick access to downtown Fairhope, local beaches, amusement parks, restaurants, shopping malls, hospitals, and I-10 for a short commute to Mobile or Pensacola. Schedule a showing with your favorite agent today to come see your dream home! Current insurance premium only 161.12/mo per Seller. Buyer to verify all information during due diligence.
    49 days
    |
    2,602
    |
    130
    |

    Likely to sell faster than

    Zillow last checked:

    Listing updated:

    Listed by:

    Ryan Rutter 251-752-1618,

    Rutter Realty Gulf Coast

    Source: GCMLS,MLS#: 7778994MLS Logo

    Loading...

      Facts & features

      Interior

      Bedrooms & bathrooms
      • Bedrooms: 3
      • Bathrooms: 2
      • Full bathrooms: 2
      Heating
      • Natural Gas
      Cooling
      • Central Air
      Appliances
      • Included: Disposal, Dishwasher, Dryer, Gas Range, Microwave, Refrigerator, Washer
      • Laundry: Laundry Room, Main Level
      Features
      • Cathedral Ceiling(s), Entrance Foyer
      • Flooring: Ceramic Tile, Laminate
      • Windows: Insulated Windows
      • Basement: None
      • Has fireplace: Yes
      • Fireplace features: Family Room, Gas Log, Insert, Living Room
      Interior area
      • Total structure area: 1,374
      • Total interior livable area: 1,374 sqft
      Video & virtual tour

      Property

      Parking
      • Total spaces: 2
      • Parking features: Deeded, Driveway, Level Driveway, Parking Pad
      • Has uncovered spaces: Yes
      Accessibility
      • Accessibility features: None
      Features
      • Levels: One
      • Patio & porch: Covered, Deck, Front Porch, Rear Porch
      • Exterior features: None
      • Pool features: None
      • Spa features: None
      • Fencing: Fenced,Privacy,Wood
      • Has view: Yes
      • View description: Other
      • Waterfront features: None
      Lot
      • Size: 4,356 Square Feet
      • Dimensions: 41 x 110
      • Features: Back Yard, Landscaped, Private
      Details
      • Additional structures: Shed(s)
      • Parcel number: 4605210000005139

      Construction

      Type & style
      • Home type: SingleFamily
      • Architectural style: Ranch
      • Property subtype: Single Family Residence, Residential
      Materials
      • Vinyl Siding
      • Foundation: Slab
      • Roof: Composition
      Condition
      • Year built: 2001

      Utilities & green energy

      • Electric: 110 Volts, 220 Volts in Laundry
      • Sewer: Public Sewer
      • Water: Public
      • Utilities for property: Natural Gas Available, Sewer Available, Water Available, Electricity Available
      Green energy
      • Energy efficient items: None

      Community & HOA

      Community
      • Features: Playground
      • Subdivision: Belle Chase
      HOA
      • Has HOA: Yes
      • HOA fee: $200 annually
      Location
      • Region: Fairhope

      Financial & listing details

      • Price per square foot: $175/sqft
      • Tax assessed value: $227,400
      • Annual tax amount: $880
      • Date on market: 5/29/2026
      • Electric utility on property: Yes
      • Road surface type: Asphalt, Paved

        Estimated market value

        Not available

        Estimated sales range

        Not available

        Not available

        Price history

        DateEventPrice
        6/27/2026Price change$239,900-2.1%$175/sqft
        Source: Baldwin Realtors #397269 Report a problem
        5/29/2026Listed for sale$245,000+70.1%$178/sqft
        Source: GCMLS #7778994 Report a problem
        6/30/2020Sold$144,000-4%$105/sqft
        Source: Baldwin Realtors #297069 Report a problem
        5/15/2020Price change$150,000-1.6%$109/sqft
        Source: Exit Realty Lyon & Associates, Inc., Fairhope #297069 Report a problem
        4/7/2020Listed for sale$152,500+106.1%$111/sqft
        Source: Exit Realty Lyon & Associates, Inc., Fairhope #297069 Report a problem
        8/23/2015Listing removed$1,050$1/sqft
        Source: Owner Report a problem
        8/15/2015Listed for rent$1,050+5%$1/sqft
        Source: Owner Report a problem
        8/3/2014Listing removed$1,000$1/sqft
        Source: Kiss Property Investments LLC Report a problem
        7/20/2014Listed for rent$1,000$1/sqft
        Source: Kiss Property Investments LLC Report a problem
        5/9/2013Sold$74,000$54/sqft
        Source: Baldwin Realtors #197833 Report a problem

        Public tax history

        YearProperty taxesTax assessment
        2025$880 +2.1%$22,760 +2.1%
        2024$862 +19%$22,300 +18.5%
        2023$724 $18,820 +24.5%
        2022-- $15,120 +12.3%
        2021$585 -51.8%$13,460 -49%
        2020$1,213 +6.3%$26,380 -0.6%
        2019$1,141 +6.4%$26,540 +6.4%
        2018$1,072 +4.1%$24,940 +4.1%
        2017$1,030 $23,960 +0.7%
        2016-- $23,800 +11.3%
        2015-- $21,380 +16.4%
        2014-- $18,360 +12%
        2013-- $16,400 -24.8%
        2011-- $21,820 -10.3%
        2010-- $24,320 -6.6%
        2009$1,120 -10.1%$26,040 -10.1%
        2008$1,245 +112.9%$28,960 +112.9%
        2007$585 +25.9%$13,600 +25.9%
        2006$464 +10.7%$10,800 +10.7%
        2005$420 +4.9%$9,760 +4.9%
        2004$400 $9,300
        2003$400 -39.7%$9,300 -39.7%
        2002$663 $15,420
        Find assessor info on the county website

        Monthly payment

        Est. payment

        Payment breakdown

        Explore the cost of this home by adjusting the details. Changes won't be saved.
        All calculations are estimates and provided by Zillow, Inc. for informational purposes only. Actual amounts may vary.
        HOA fees may include property taxes on listings classified as Co-Ops. Contact the listing agent and/or owner for fee details.
        Mortgage interest rates are dependent on a number of factors, including credit score, down payment, and repayment length. Interest rate data provided by Zillow Group Marketplace, Inc. as of 1/1/1970 from various mortgage lenders with which we have lead or other similar arrangements; the Estimated Payment is an average of those rates.
        See how much you could borrow to make a competitive offer.

        Climate risks

        Neighborhood: 36532

        Getting around

        21 / 100
        Car-Dependent
        32 / 100
        Somewhat Bikeable

        Nearby schools

        GreatSchools rating
        Schools provided by the listing agent
        • Elementary: Fairhope West
        • Middle: Fairhope
        • High: Fairhope

        Source: GCMLS. This data may not be complete. We recommend contacting the local school district to confirm school assignments for this home.

        A local agent can set up tours, give advice and negotiate with sellers.

        Browse local experts

        Similar homes