In a market where new builds take months-This Del Webb Prosperity Model starts out at 30K more as a new build right now compared to what this one did a year ago. Another huge bonus-immediate savings of $3800 in association start-up costs--already paid! 811 Daisy St offers a rare opportunity: a pristine, 2025-built, 2/2 ranch home that is turn-key and ready for immediate possession on a premium park view lot. Featuring modern efficiency and high-end design, over $76k in upgrade options! "Skip the Wait. Start the Life." Your Best Chapter Starts Now. Discover a place where "retirement" is just a word and "lifestyle" is a daily adventure. This community has perfected the 55+ experience, blending elegant ranch-style living with a social calendar that never quits. * The Hub: Clubhouse with Fitness Center & Movement Studio. * Play: Sports Simulation Room, Pickleball, and Bocce. * Relax: Community Hall, Arts & Crafts room, and Resort-style Pool. * Nature: Miles of walking trails, community garden, and a private fishing pier. Experience the Difference. Exceptional Convenience. Nearby Fun: Just minutes from charming downtown Franklin, Smock Golf Course, and the Greenwood Fieldhouse. Hey Veterans! Home has a VA assumable mortgage with a low 6.125% interest rate.
Active
$464,900
811 Daisy St, Greenwood, IN 46143
2beds
1,740sqft
Residential, Single Family Residence
Built in 2025
7,884 Square Feet Lot
$-- Zestimate®
$267/sqft
$376/mo HOA
What's special
Premium park view lotElegant ranch-style livingModern efficiencyHigh-end design
- 165 days |
- 201 |
- 5 |
Zillow last checked:
Listing updated:
Listed by:
Melissa Perry 317-224-8535,
Central Indy Realty Group
Source: MIBOR as distributed by MLS GRID,MLS#: 22082912
Facts & features
Interior
Bedrooms & bathrooms
- Bedrooms: 2
- Bathrooms: 2
- Full bathrooms: 2
- Main level bathrooms: 2
- Main level bedrooms: 2
Primary bedroom
- Level: Main
- Area: 182 Square Feet
- Dimensions: 14x13
Bedroom 2
- Level: Main
- Area: 120 Square Feet
- Dimensions: 12x10
Dining room
- Level: Main
- Area: 120 Square Feet
- Dimensions: 12x10
Kitchen
- Level: Main
- Area: 156 Square Feet
- Dimensions: 13x12
Laundry
- Level: Main
- Area: 56 Square Feet
- Dimensions: 8x7
Library
- Level: Main
- Area: 120 Square Feet
- Dimensions: 12x10
Living room
- Level: Main
- Area: 216 Square Feet
- Dimensions: 18x12
Sun room
- Level: Main
- Area: 90 Square Feet
- Dimensions: 10x9
Heating
- Forced Air
Cooling
- Central Air
Appliances
- Included: Refrigerator
- Laundry: Main Level, Sink
Features
- Attic Access, Double Vanity, High Ceilings, Tray Ceiling(s), Kitchen Island, Entrance Foyer, High Speed Internet, Eat-in Kitchen, Pantry
- Has basement: No
- Attic: Access Only
Interior area
- Total structure area: 1,740
- Total interior livable area: 1,740 sqft
Video & virtual tour
Property
Parking
- Total spaces: 2
- Parking features: Attached
- Attached garage spaces: 2
- Details: Garage Parking Other(Finished Garage, Garage Door Opener, Keyless Entry)
Features
- Levels: One
- Stories: 1
- Patio & porch: Covered, Patio
Lot
- Size: 7,884 Square Feet
- Features: Curbs, On Trail, Sidewalks, Storm Sewer, Suburb, Trees-Small (Under 20 Ft)
Details
- Parcel number: 410225033009000047
- Horse amenities: None
Construction
Type & style
- Home type: SingleFamily
- Architectural style: Farmhouse,Ranch
- Property subtype: Residential, Single Family Residence
Materials
- Wood Siding, Stone
- Foundation: Slab
Condition
- New Construction
- New construction: Yes
- Year built: 2025
Details
- Builder name: Pulte
Utilities & green energy
- Water: Public
- Utilities for property: Electricity Connected, Sewer Connected, Water Connected
Community & HOA
Community
- Features: Low Maintenance Lifestyle
- Security: Smoke Detector(s)
- Senior community: Yes
- Subdivision: Sagebriar
HOA
- Has HOA: Yes
- Amenities included: Cable TV, Clubhouse, Dog Park, Dry Dock, Fitness Center, Game Court Exterior, Game Room, Indoor Pool, Insurance, Jogging Path, Landscaping, Maintenance, Maintenance Grounds, Management, Meeting Room, Park, Party Room, Picnic Area, Pond Year Round, Pool, Recreation Facilities, Recreation Room, Security, Snow Removal, Sport Court, Tennis Court(s), Trail(s), Other
- Services included: Association Builder Controls, Clubhouse, Cable TV, Entrance Common, Insurance, Irrigation, Lawncare, Maintenance Grounds, Maintenance, Nature Area, Management, Security, Snow Removal, Tennis Court(s), Walking Trails, Other
- HOA fee: $376 monthly
- HOA phone: 317-631-2213
Location
- Region: Greenwood
Financial & listing details
- Price per square foot: $267/sqft
- Tax assessed value: $400
- Annual tax amount: $494
- Date on market: 2/5/2026
- Cumulative days on market: 251 days
- Electric utility on property: Yes
Estimated market value
Not available
Estimated sales range
Not available
Not available
Price history
| Date | Event | Price |
|---|---|---|
| 2/18/2026 | Price change | $464,900-1.1%$267/sqft |
Source:  MIBOR as distributed by MLS GRID #22082912 Report a problem MIBOR as distributed by MLS GRID #22082912 Report a problem | ||
| 2/5/2026 | Listed for sale | $469,900-1.1%$270/sqft |
Source: MIBOR as distributed by MLS GRID #22082912 Report a problem | ||
| 2/4/2026 | Listing removed | $474,900$273/sqft |
Source: MIBOR as distributed by MLS GRID #22072272 Report a problem | ||
| 12/29/2025 | Price change | $474,900-1.1%$273/sqft |
Source: MIBOR as distributed by MLS GRID #22072272 Report a problem | ||
| 11/24/2025 | Price change | $480,000-2%$276/sqft |
Source: MIBOR as distributed by MLS GRID #22072272 Report a problem | ||
| 11/14/2025 | Listed for sale | $489,900$282/sqft |
Source: MIBOR as distributed by MLS GRID #22072272 Report a problem | ||
Public tax history
| Year | Property taxes | Tax assessment |
|---|---|---|
| 2025 | -- | $400 |
Find assessor info on the county website
Monthly payment
Est. payment
Payment breakdown
Explore the cost of this home by adjusting the details. Changes won't be saved.Climate risks
Neighborhood: 46143
Nearby schools
GreatSchools rating
- 6/10Clark Elementary SchoolGrades: K-5Distance: 4 mi
- 7/10Clark Pleasant Middle SchoolGrades: 6-8Distance: 2.9 mi
- 5/10Whiteland Community High SchoolGrades: 9-12Distance: 5.6 mi
- $519,5753 bd3 ba2.4k sqft799 Daisy St, Greenwood, IN 46143Sold

- $531,6843 bd2 ba1.8k sqft835 Daisy St, Greenwood, IN 46143Sold
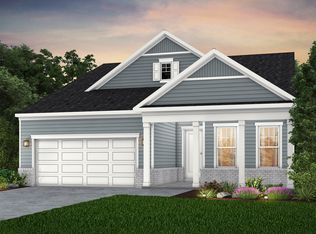
- $448,9653 bd3 ba2.1k sqft814 Daisy St, Greenwood, IN 46143Sold
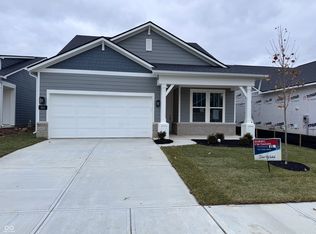
- $408,8252 bd2 ba1.5k sqft806 Daisy St, Greenwood, IN 46143Sold
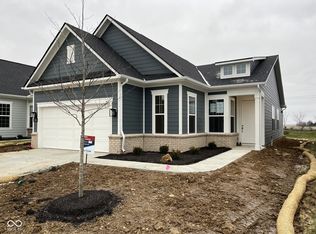
- $300-- bd-- ba-- sqft822 Daisy St, Greenwood, IN 46143Off Market
- $386,6302 bd2 ba1.5k sqft796 Daisy St, Greenwood, IN 46143Sold
- $388,0322 bd2 ba1.6k sqft834 Daisy St, Greenwood, IN 46143Sold
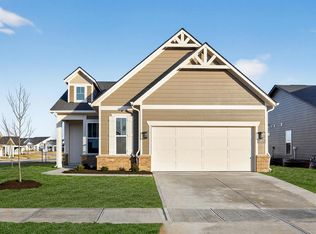
- $369,9003 bd2 ba1.5k sqft757 Daisy St, Greenwood, IN 46143New Construction
A local agent can set up tours, give advice and negotiate with sellers.
Similar homes
- $369,9003 bd2 ba1.5k sqft757 Daisy St, Greenwood, IN 46143Active
 MIBOR as distributed by MLS GRID
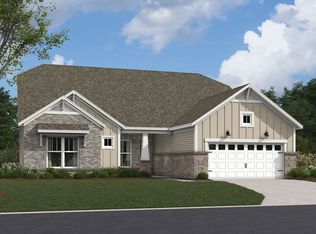
 - from $418,9903 bd3 ba2k sqftKentmore Plan, Berry Chase, Greenwood, IN 46143New Construction
 M/I Homes

 - from $489,4903 bd3 ba2k sqftKentmore Basement Plan, Berry Chase, Greenwood, IN 46143New Construction
 M/I Homes
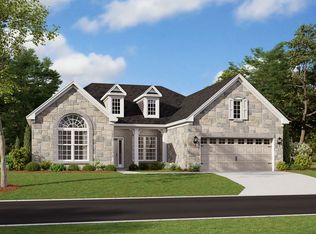
 - from $443,9903 bd2 ba2.1k sqftCheswicke II Plan, Berry Chase, Greenwood, IN 46143New Construction
 M/I Homes
 - $499,0004 bd2 ba2.5k sqft6559 Stonepoint Way, Indianapolis, IN 46237ActiveMLS ID #22100171, Valerie Edwards - Perry, CENTURY 21 Scheetz. MIBOR as distributed by MLS GRID
- from $387,9953 bd3 ba2.3k sqftReagan Plan, Scottsdale Estates, Greenwood, IN 46143New ConstructionSilverthorne Homes
- $349,9004 bd2 ba1.7k sqft5841 Crotal Ave, Greenwood, IN 46143ActiveMIBOR as distributed by MLS GRID
- $375,0003 bd3 ba2.2k sqft9802 Violet Cir, Indianapolis, IN 46239ActiveMLS ID #22109703, Andrew Prince, CENTURY 21 Scheetz. MIBOR as distributed by MLS GRID
- from $319,9953 bd2 ba1.8k sqftChestnut Plan, Scottsdale Estates, Arbor Series, Greenwood, IN 46143New ConstructionArbor Homes
- from $362,9953 bd3 ba2k sqftTaylor Plan, Scottsdale Estates, Greenwood, IN 46143New ConstructionSilverthorne Homes
- from $306,9953 bd2 ba1.6k sqftBradford Plan, Scottsdale Estates, Arbor Series, Greenwood, IN 46143New ConstructionArbor Homes
- $497,9903 bd2 ba1.9k sqft3747 Dutton Dr, Bargersville, IN 46106ActiveMIBOR as distributed by MLS GRID
- $459,9904 bd3 ba2.3k sqft4217 Hayden Valley Dr, Bargersville, IN 46106ActiveMIBOR as distributed by MLS GRID
- from $327,9954 bd3 ba1.9k sqftIronwood Plan, Scottsdale Estates, Arbor Series, Greenwood, IN 46143New ConstructionArbor Homes
- from $332,9954 bd3 ba2.1k sqftAspen II Plan, Scottsdale Estates, Arbor Series, Greenwood, IN 46143New ConstructionArbor Homes
- $337,9903 bd2 ba1.7k sqft5538 Aspen Wood Ln, Indianapolis, IN 46239ActiveMIBOR as distributed by MLS GRID
- from $336,9954 bd3 ba2.3k sqftSpruce Plan, Scottsdale Estates, Arbor Series, Greenwood, IN 46143New ConstructionArbor Homes
- $479,9904 bd3 ba2.5k sqft4238 Hayden Valley Dr, Bargersville, IN 46106ActiveMIBOR as distributed by MLS GRID
- $319,9902 bd2 ba1.4k sqft5540 Aspen Wood Ln, Indianapolis, IN 46239ActiveMIBOR as distributed by MLS GRID
- from $351,9954 bd3 ba2.5k sqftPalmetto Plan, Scottsdale Estates, Arbor Series, Greenwood, IN 46143New ConstructionArbor Homes
