Skip main navigation
Sold for $415,000
  • $415,000

    811 Dogwood Ln, Collegeville, PA 19426

    3beds
    1,600sqft
    Townhouse
    Built in 1999
    4,400 Square Feet Lot
    $427,100 Zestimate®
    $259/sqft
    $2,697 Estimated rent

    Home value

    $427,100

    Estimated sales range

    Not available

    $2,697/mo

    Zestimate® history
    Loading
    Loading...

    Owner options

    List your home for rent

    $2,697/mo

    Rent Zestimate®

    Find your next renter with Zillow Rental Manager. Plus, with online applications, you can quickly screen prospective tenants – for free.

    Learn more

    $2,697/mo

    Rent Zestimate®

    Refinance and save

    $2,749/mo

    Est. payment

    Refinancing to a lower rate could help reduce your monthly payments and save thousands over the life of the loan.

    See today's rates

    $2,749/mo

    Est. payment

    Explore your selling options

    Work with a Zillow partner agent

    Leverage their expertise and Zillow's premium Showcase listings to get your home seen by more buyers.

    Get started

    List with your own agent

    Get your home in front of millions of buyers by listing it on Zillow.

    Learn how to do it

    Sell it yourself

    Take full control of how buyers see your home on Zillow by listing For Sale by Owner (FSBO).

    List your home

    What's special

    Wood-burning fireplaceLush backyardFinished walk-out basementMedia roomPrimary suiteGlass tile backsplashHardwood floors
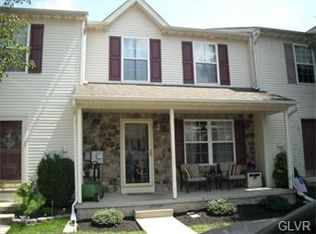
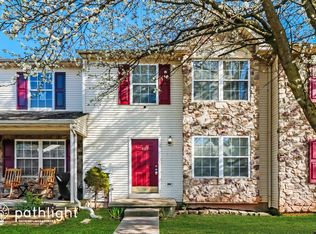
    Welcome Home! Don’t miss this beautifully updated end-unit townhome in the highly desirable Fairlawn Court community in Collegeville. Perfectly located just minutes to charming Skippack Village with its fine dining, boutique shopping, and year-round events! The front driveway offers convenient off-street parking and leads to your private, covered side entrance. Step inside to a bright foyer with hardwood floors and a cozy office/den featuring a wood-burning fireplace and newer vinyl flooring. The spacious kitchen boasts oak cabinetry, gleaming hardwood floors, a stylish glass tile backsplash, and newer appliances. The open living and dining areas are perfect for entertaining, highlighted by updated Vinyl flooring and sliding glass doors that lead to the lush backyard. The full, finished, walk-out basement is a true bonus, complete with a wet bar, media room, and two large storage rooms. Upstairs, the primary suite features new carpeting, a ceiling fan, double closets, and an en-suite bath. Two additional bedrooms are bright and generously sized with great closet space. Enjoy the community’s walking trails and easy access to Evansburg State Park and the Perkiomen Trail — both within walking distance! Association fees cover snow removal, trash, and common area maintenance for low-maintenance living. Upgrades include new HVAC 2023, Water Heater and Carpet in primary bedroom and basement. Move right in and start enjoying everything this fantastic home and location have to offer!

    Zillow last checked:

    Listing updated:

    Listed by:

    Jill Barbera 610-283-2044,

    EXP Realty, LLC,

    Co-Listing Agent: Lauren Magee Mcdonald 484-319-7999,

    EXP Realty, LLC

    Bought with:

    Jacleen Kaer, RS343074

    Keller Williams Real Estate - Bensalem

    Source: Bright MLS,MLS#: PAMC2137962MLS Logo

    Facts & features

    Interior

    Bedrooms & bathrooms
    • Bedrooms: 3
    • Bathrooms: 3
    • Full bathrooms: 2
    • 1/2 bathrooms: 1
    • Main level bathrooms: 3
    • Main level bedrooms: 3
    Basement
    • Area: 0
    Heating
    • Forced Air, Natural Gas
    Cooling
    • Central Air, Electric
    Appliances
    • Included: Electric Water Heater
    Features
    • Basement: Full
    • Has fireplace: No
    Interior area
    • Total structure area: 1,600
    • Total interior livable area: 1,600 sqft
    • Finished area above ground: 1,600
    • Finished area below ground: 0

    Property

    Parking
    • Parking features: Driveway, On Street
    • Has uncovered spaces: Yes
    Accessibility
    • Accessibility features: None
    Features
    • Levels: Two
    • Stories: 2
    • Pool features: None
    Lot
    • Size: 4,400 Square Feet
    • Dimensions: 40.00 x 110.00
    Details
    • Additional structures: Above Grade, Below Grade
    • Parcel number: 510003905102
    • Zoning: RES
    • Special conditions: Standard

    Construction

    Type & style
    • Home type: Townhouse
    • Architectural style: Traditional
    • Property subtype: Townhouse
    Materials
    • Vinyl Siding
    • Foundation: Concrete Perimeter
    Condition
    • New construction: No
    • Year built: 1999

    Utilities & green energy

    • Sewer: Public Sewer
    • Water: Public

    Community & HOA

    Community
    • Subdivision: Fairlawn Court
    HOA
    • Has HOA: Yes
    • HOA fee: $55 monthly
    Location
    • Region: Collegeville
    • Municipality: SKIPPACK TWP

    Financial & listing details

    • Price per square foot: $259/sqft
    • Tax assessed value: $111,200
    • Annual tax amount: $4,812
    • Date on market: 5/1/2025
    • Listing agreement: Exclusive Agency
    • Listing terms: Cash,FHA,Conventional,Negotiable,VA Loan
    • Inclusions: All Kitchen Appliances, Washer, Dryer, Bar Refrigerator And Stools.
    • Exclusions: Wine Refrigerator In The Bar
    • Ownership: Fee Simple

    Price history

    DateEventPrice
    6/18/2025Sold$415,000+3.8%$259/sqft
    Source: Bright MLS #PAMC2137962 Report a problem
    5/6/2025Contingent$399,900$250/sqft
    Source: Bright MLS #PAMC2137962 Report a problem
    5/1/2025Listed for sale$399,900+33.3%$250/sqft
    Source: Bright MLS #PAMC2137962 Report a problem
    9/2/2021Sold$300,000+3.4%$188/sqft
    Source: Bright MLS #PAMC2005142 Report a problem
    8/3/2021Contingent$289,999$181/sqft
    Source: Bright MLS #PAMC2005142 Report a problem
    7/28/2021Listed for sale$289,999+28.9%$181/sqft
    Source: Bright MLS #PAMC2005142 Report a problem
    12/5/2016Listing removed$225,000$141/sqft
    Source: Berkshire Hathaway HomeServices Fox & Roach, REALTORS #6868547 Report a problem
    10/15/2016Price change$225,000-2.2%$141/sqft
    Source: Berkshire Hathaway HomeServices Fox & Roach, REALTORS #6868547 Report a problem
    9/30/2016Listed for sale$230,000+4.5%$144/sqft
    Source: BHHS Fox & Roach-Yardley #6868547 Report a problem
    5/23/2014Sold$220,000-3.3%$138/sqft
    Source: Public Record Report a problem
    3/26/2014Price change$227,500-0.7%$142/sqft
    Source: RE/MAX Central #6345683 Report a problem
    3/4/2014Listed for sale$229,000+87.3%$143/sqft
    Source: Visual Tour #6345683 Report a problem
    8/18/1999Sold$122,251$76/sqft
    Source: Public Record Report a problem

    Public tax history

    YearProperty taxesTax assessment
    2025$4,761 +3.6%$111,200
    2024$4,595 $111,200
    2023$4,595 +4.7%$111,200
    2022$4,391 +1.6%$111,200
    2021$4,321 +2.5%$111,200
    2020$4,214 +1.3%$111,200
    2019$4,159 +2.3%$111,200
    2018$4,064 +3.2%$111,200
    2017$3,938 +2.1%$111,200
    2016$3,857 +2%$111,200
    2015$3,783 +2.3%$111,200
    2014$3,699 +1.6%$111,200
    2013$3,641 +2%$111,200
    2012$3,569 +2.9%$111,200
    2011$3,468 +2.6%$111,200
    2010$3,380 +3.4%$111,200
    2009$3,268 +4%$111,200
    2008$3,141 +4.4%--
    2007$3,008 +7.1%--
    2006$2,808 +8.6%--
    2005$2,586 +8.6%--
    2004$2,381 +4.2%--
    2003$2,284 +0.8%--
    2002$2,266 +12.2%--
    2000$2,020 +3.9%--
    1999$1,944 --
    Find assessor info on the county website

    Neighborhood: 19426

    Nearby schools

    GreatSchools rating
    Schools provided by the listing agent
    • District: Perkiomen Valley

    Source: Bright MLS. This data may not be complete. We recommend contacting the local school district to confirm school assignments for this home.

    Get a cash offer in 3 minutes
    Find out how much your home could sell for in as little as 3 minutes with a no-obligation cash offer.
    Estimated market value
    $427,100
    Get a cash offer in 3 minutes
    Find out how much your home could sell for in as little as 3 minutes with a no-obligation cash offer.
    Estimated market value
    $427,100