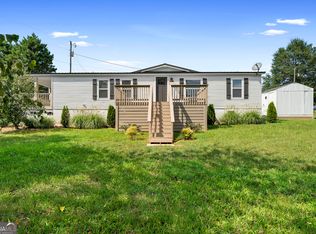
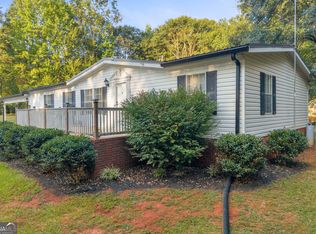
Welcome to peaceful country living in Royston/Madison County. This like-new 2023 mobile home offers a beautifully designed 3-bedroom, 2-bath split-bedroom layout on 3 spacious, level acres with a fenced backyard and storage shed. Step inside to a warm country kitchen with farmhouse decor/accents, stainless steel appliances, a wood accent wall, and a huge island/breakfast bar perfect for cooking, gathering, and entertaining. The open-concept living area features charming built-ins and plenty of natural light. The spacious master suite includes a walk-in closet and a well-appointed bath with a double vanity, separate shower, and soaking tub. Secondary bedrooms are privately located on the opposite side of the home, offering comfort and flexibility for family or guests. Enjoy outdoor living with a covered front porch and a covered back deck, ideal for relaxing, taking in the quiet country surroundings, and wildlife watching. The land offers an abundance of deer and wildlife for hunting. The fenced backyard provides space for pets, play, or gardening, and the storage shed adds convenience for tools and equipment. Move-in ready, modern, and set on a beautiful rural property, this one checks all the boxes for comfortable country living. Call agent for more details.
Active
$249,000
811 Dove Drake Rd, Royston, GA 30662
3beds
1,216sqft
Single Family Residence, Manufactured Home
Built in 2023
3 Acres Lot
$-- Zestimate®
$205/sqft
$-- HOA
What's special
- 23 hours
- 11
- 0
Zillow last checked:
Listing updated:
Listed by:
Donna Bennett 706-680-2898,
Keller Williams Lake Hartwell
Source: GAMLS,MLS#: 10847505
Facts & features
Interior
Bedrooms & bathrooms
- Bedrooms: 3
- Bathrooms: 2
- Full bathrooms: 2
- Main level bathrooms: 2
- Main level bedrooms: 3
Rooms
- Room types: Laundry
Kitchen
- Features: Kitchen Island
Heating
- Central
Cooling
- Ceiling Fan(s), Central Air
Appliances
- Included: Dishwasher, Electric Water Heater, Microwave, Oven/Range (Combo), Refrigerator, Stainless Steel Appliance(s)
- Laundry: Other
Features
- Beamed Ceilings, Bookcases, Double Vanity
- Flooring: Vinyl
- Windows: Double Pane Windows
- Basement: Crawl Space
- Has fireplace: No
Interior area
- Total structure area: 1,216
- Total interior livable area: 1,216 sqft
- Finished area above ground: 1,216
- Finished area below ground: 0
Property
Parking
- Parking features: Parking Pad
- Has uncovered spaces: Yes
Features
- Levels: One
- Stories: 1
- Patio & porch: Deck, Porch
- Fencing: Back Yard,Chain Link
Lot
- Size: 3 Acres
- Features: Level, Open Lot, Private
- Residential vegetation: Cleared, Grassed
Details
- Additional structures: Shed(s)
- Parcel number: PB11185
- Special conditions: Agent/Seller Relationship
Construction
Type & style
- Home type: MobileManufactured
- Architectural style: Modular Home,Ranch
- Property subtype: Single Family Residence, Manufactured Home
Materials
- Aluminum Siding
- Foundation: Block, Pillar/Post/Pier
- Roof: Composition
Condition
- Resale
- New construction: No
- Year built: 2023
Utilities & green energy
- Sewer: Septic Tank
- Water: Public
- Utilities for property: Cable Available, Electricity Available, High Speed Internet
Community & HOA
Community
- Features: None
- Subdivision: None
HOA
- Has HOA: No
- Services included: None
Location
- Region: Royston
Financial & listing details
- Price per square foot: $205/sqft
- Date on market: 9/16/2026
- Listing agreement: Exclusive Right To Sell
- Listing terms: Cash,Conventional,FHA,USDA Loan,VA Loan
- Electric utility on property: Yes
Estimated market value
Not available
Estimated sales range
Not available
Not available
Price history
| Date | Event | Price |
|---|---|---|
| 9/17/2026 | Listed for sale | $249,000$205/sqft |
Source:  GAMLS #10847505 Report a problem GAMLS #10847505 Report a problem | ||
Public tax history
Tax history is unavailable.
Monthly payment
Climate risks
Neighborhood: 30662
Nearby schools
Schools provided by the listing agent
- Elementary: Danielsville
- Middle: Madison
- High: Madison
Source: GAMLS. This data may not be complete. We recommend contacting the local school district to confirm school assignments for this home.
Similar homes
- $249,9004 bd3 ba1.5k sqft6035 Highway 29, Royston, GA 30662Active
 MLS ID #10833027, Hunt DeShazo, Bolst. GAMLS
 - $265,0003 bd2 ba1.1k sqft3657 Wildcat Bridge Rd, Royston, GA 30662Active
 MLS ID #10809204, Christy Finley, RE/MAX Classic. GAMLS
 - $299,9003 bd2 ba1.5k sqft763 Akins Lunsford Rd, Canon, GA 30520Active
 MLS ID #10847390, Kim D Davis, KDD Properties of GA, LLC. GAMLS
 - $257,0003 bd2 ba1.3k sqft204 Jim Grizzle Rd, Royston, GA 30662Active
 MLS ID #10842740, Tanya Pickens, Opendoor Brokerage. GAMLS
 - $240,0004 bd2 ba1.5k sqft156 Shirley Rd, Royston, GA 30662ActiveMLS ID #10772785, Shelley Phillips, RE/MAX Classic. GAMLS
- $235,0002 bd2 ba1.2k sqft410 Jordan St, Royston, GA 30662ActiveMLS ID #10819920, Shiva Mapchan, Virtual Properties Realty.Net. GAMLS
- $270,0003 bd2 ba1.6k sqft520 Springdale Dr, Royston, GA 30662ActiveMLS ID #10815034, Naomi Haney, Hammock Realty North Georgia. GAMLS
- $125,0002 bd2 ba980 sqft176 Bud Freeman Rd, Royston, GA 30662ActiveMLS ID #10810813, Peter Jefferson, eXp Realty. GAMLS
- $285,0003 bd2 ba1.5k sqft135 Tyrus Ln, Royston, GA 30662ActiveMLS ID #10843385, Carlos Montoya, Crye-Leike, Realtors. GAMLS
- $250,0003 bd2 ba1.3k sqft2275 Fork Creek Rd, Bowman, GA 30624Active Under ContractMLS ID #10828237, Michelle Garcia Canciani, eXp Realty. GAMLS
- $275,0003 bd2 ba1.5k sqft909 Nails Creek Xing, Royston, GA 30662ActiveMLS ID #10794792, Sean Hayes, Virtual Properties Realty.com. GAMLS
- $275,0003 bd2 ba1.5k sqft947 Nails Creek Xing, Royston, GA 30662ActiveMLS ID #10794793, Sean Hayes, Virtual Properties Realty.com. GAMLS
- $245,0003 bd2 ba1.6k sqft1637 Young Harris Rd, Danielsville, GA 30633ActiveMLS ID #10819526, W. Barret Blondeau, Falaya. GAMLS
- $305,0003 bd2 ba1.5k sqft5019 Highway 29, Royston, GA 30662ActiveMLS ID #10726809, Shelley Phillips, RE/MAX Classic. GAMLS
- $195,0003 bd2 ba1.1k sqft473 Ty Cobb St, Royston, GA 30662Active Under ContractMLS ID #10824226, Kristin Joyner, Living Down South Realty. GAMLS
- $259,9002 bd2 ba960 sqft3350 Waggoners Grove Church Rd, Colbert, GA 30628ActiveMLS ID #10840555, Dianna McWhorter, Keller Williams Realty North Atlanta. GAMLS
- $184,9003 bd2 ba1.4k sqft542 Nails Creek Xing, Royston, GA 30662ActiveMLS ID #10825679, Kimberly Howington, Howington Realty Company. GAMLS
- $289,9003 bd2 ba1.4k sqft25 Tyrus Ln, Royston, GA 30662ActiveMLS ID #10797764, Anna L Thacker, Coldwell Banker Upchurch Realty. GAMLS
- $210,0003 bd2 ba1.2k sqft820 E County Line Rd, Danielsville, GA 30633ActiveMLS ID #10839528, Brittany Purcell & Associates, Keller Williams Greater Athens. GAMLS
- $234,9003 bd2 ba1.6k sqft63 Green St, Royston, GA 30662ActiveMLS ID #10807738, John Samuel Petty, Michael Carr and Associates. GAMLS
