Skip main navigation
Sold
  • Price Unknown

    811 Dove Haven Ln, Melissa, TX 75454

    4beds
    2,803sqft
    SingleFamily
    Built in 2023
    6,120 Square Feet Lot
    $452,400 Zestimate®
    $--/sqft
    $3,104 Estimated rent

    Home value

    $452,400

    $430,000 - $480,000

    $3,104/mo

    Zestimate® history
    Loading
    Loading...

    Owner options

    List your home for rent

    $3,104/mo

    Rent Zestimate®

    Find your next renter with Zillow Rental Manager. Plus, with online applications, you can quickly screen prospective tenants – for free.

    Learn more

    $3,104/mo

    Rent Zestimate®

    Refinance and save

    Refinancing to a lower rate could help reduce your monthly payments and save thousands over the life of the loan.

    See today's rates

    Explore your selling options

    Work with a Zillow partner agent

    Leverage their expertise and Zillow's premium Showcase listings to get your home seen by more buyers.

    Get started

    List with your own agent

    Get your home in front of millions of buyers by listing it on Zillow.

    Learn how to do it

    Sell it yourself

    Take full control of how buyers see your home on Zillow by listing For Sale by Owner (FSBO).

    List your home

    What's special

    Vaulted ceilingsSpacious family roomTall foyerSpacious whitleySpacious game roomEn-suite bathDual-sink vanity
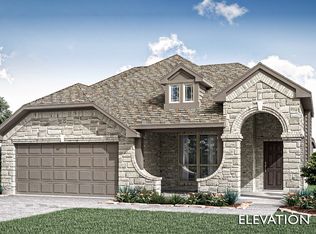
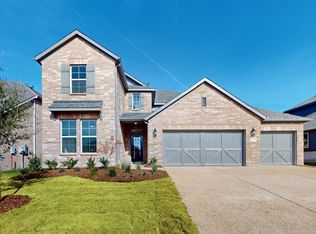
    Welcome to the spacious Whitley at 811 Dove Haven Lane! This 2-story home features plenty of rooms and design features you and your family are sure to love: 2,803 square feet 4 bedrooms 3.5 bathrooms A 2-car garage A covered patio Tile flooring throughout the main living areasAs you enter, you'll be greeted by a tall foyer that's open to the second floor, creating a bright and welcoming space. The foyer leads directly into a formal dining room.The foyer then flows seamlessly into the open-concept living areas, featuring a kitchen, breakfast area, and a spacious family room with 2-story ceilings.Your spacious owner's suite is conveniently located off the family room. The bedroom boasts a bay window and an en-suite bath with a dual-sink vanity, a walk-in shower, and a large walk-in closet.Venture upstairs where you'll find an open view to the family room and a spacious game room with vaulted ceilings. A full bathroom and 2 secondary bedrooms, each with its own walk-in closet, are connected by a hallway. Another secondary bedroom is tucked at the front of the home with an en-suite bath and walk-in closet.Contact our team today to learn more about this Quick Move-In home for sale in Melissa, TX!

    Facts & features

    Interior

    Bedrooms & bathrooms
    • Bedrooms: 4
    • Bathrooms: 4
    • Full bathrooms: 3
    • 1/2 bathrooms: 1
    Heating
    • Other
    Cooling
    • Central
    Features
    • Flooring: Carpet
    • Has fireplace: Yes
    • Fireplace features: Electric
    Interior area
    • Total interior livable area: 2,803 sqft

    Property

    Parking
    • Total spaces: 2
    • Parking features: Garage - Attached
    Features
    • Exterior features: Brick
    Lot
    • Size: 6,120 Square Feet
    Details
    • Parcel number: R1268800H01501

    Construction

    Type & style
    • Home type: SingleFamily
    Materials
    • Wood
    • Foundation: Slab
    Condition
    • Year built: 2023

    Community & HOA

    Location
    • Region: Melissa

    Financial & listing details

    • Tax assessed value: $499,115
    • Annual tax amount: $7,560

    Price history

    DateEventPrice
    2/28/2024Sold--
    Source: Agent Provided Report a problem
    4/29/2023Listing removed--
    Source: M/I Homes Report a problem
    3/31/2023Price change$573,885+0.5%$205/sqft
    Source: M/I Homes Report a problem
    3/21/2023Listed for sale$570,885-0.7%$204/sqft
    Source: M/I Homes Report a problem
    11/23/2022Listing removed--
    Source: M/I Homes Report a problem
    11/18/2022Listed for sale$574,915$205/sqft
    Source: M/I Homes Report a problem

    Public tax history

    YearProperty taxesTax assessment
    2025$7,560 -14.8%$499,115 -6.9%
    2024$8,872 +323.6%$536,162 +397.4%
    2023$2,094 $107,800
    Find assessor info on the county website

    Neighborhood: 75454

    Nearby schools

    GreatSchools rating
    Schools provided by the listing agent
    • District: Melissa ISD

    Source: The MLS. This data may not be complete. We recommend contacting the local school district to confirm school assignments for this home.

    Get a cash offer in 3 minutes
    Find out how much your home could sell for in as little as 3 minutes with a no-obligation cash offer.
    Estimated market value
    $452,400
    Get a cash offer in 3 minutes
    Find out how much your home could sell for in as little as 3 minutes with a no-obligation cash offer.
    Estimated market value
    $452,400