Skip main navigation
Sold for $385,000
  • $385,000

    811 Downing Cir, Davenport, FL 33897

    3beds
    2,605sqft
    Single Family Residence
    Built in 1995
    5,001 Square Feet Lot
    $410,100 Zestimate®
    $148/sqft
    $5,589 Estimated rent

    Home value

    $410,100

    $390,000 - $435,000

    $5,589/mo

    Zestimate® history
    Loading
    Loading...

    Owner options

    List your home for rent

    $5,589/mo

    Rent Zestimate®

    Find your next renter with Zillow Rental Manager. Plus, with online applications, you can quickly screen prospective tenants – for free.

    Learn more

    $5,589/mo

    Rent Zestimate®

    Refinance and save

    $2,605/mo

    Est. payment

    Refinancing to a lower rate could help reduce your monthly payments and save thousands over the life of the loan.

    See today's rates

    $2,605/mo

    Est. payment

    Explore your selling options

    Work with a Zillow partner agent

    Leverage their expertise and Zillow's premium Showcase listings to get your home seen by more buyers.

    Get started

    List with your own agent

    Get your home in front of millions of buyers by listing it on Zillow.

    Learn how to do it

    Sell it yourself

    Take full control of how buyers see your home on Zillow by listing For Sale by Owner (FSBO).

    List your home

    What's special

    Pristine poolVersatile loft spaceExpansive deckLocated close to shoppingMedical facilitiesSoaking tubTop-tier appliances
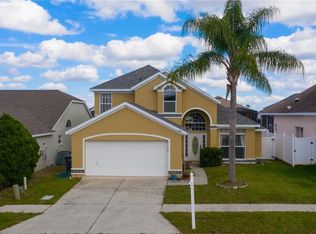
    This stunning 2600 sq ft 3-bedroom, 2-bath residence boasts a contemporary design, featuring a versatile loft space that opens up endless possibilities. Ascend to the loft, an ideal space for a home office, playroom, or a 4th bedroom. Step outside to your own personal paradise – a pristine pool and expansive deck beckoning you to unwind or host memorable gatherings with loved ones. From the moment you step inside, you'll be captivated by the seamless blend of style and comfort. The spacious bedrooms offer a retreat for relaxation, each with its own unique charm. The primary suite is a sanctuary of luxury, with an ensuite bath featuring double vanities, Jacuzzi, soaking tub, separate water closet and walk in shower. From the moment you step inside, you'll be captivated by the seamless blend of style and comfort. The open-concept living space is perfect for entertaining guests or creating unforgettable family moments. The fully equipped kitchen is furnished with top-tier appliances and ample counter space. ALL FURNISHINGS ARE INCLUDED. (replumbed 2024, hot water heater 2024, roof 10 years & A/C 5 years) Lake Davenport Estates is conveniently located close to shopping, restaurants, medical facilities, and an easy commute to Central Florida theme parks. Schedule to view this spectacular home today!

    Zillow last checked:

    Listing updated:

    Listed by:

    Cynthia Davis 407-619-2937,

    COLDWELL BANKER REALTY 407-696-8000

    Bought with:

    Tony Baroni, 3134493

    KELLER WILLIAMS SUBURBAN TAMPA

    Source: Stellar MLS,MLS#: O6172505MLS LogoOriginating MLS: Orlando Regional

    Facts & features

    Interior

    Bedrooms & bathrooms
    • Bedrooms: 3
    • Bathrooms: 3
    • Full bathrooms: 2
    • 1/2 bathrooms: 1
    Rooms
    • Room types: Loft
    Primary bedroom
    • Features: Ceiling Fan(s), Walk-In Closet(s)
    • Level: First
    • Dimensions: 10x13
    Bedroom 2
    • Features: Ceiling Fan(s), Built-in Closet
    • Level: Second
    Bedroom 3
    • Features: Ceiling Fan(s), Built-in Closet
    • Level: Second
    Dining room
    • Level: First
    • Dimensions: 10x13
    Family room
    • Level: First
    • Dimensions: 16x13
    Kitchen
    • Level: First
    Living room
    • Level: First
    • Dimensions: 11x13
    Loft
    • Level: Second
    • Dimensions: 11x13
    Heating
    • Central
    Cooling
    • Central Air
    Appliances
    • Included: Dishwasher, Dryer, Electric Water Heater, Microwave, Range, Refrigerator
    • Laundry: Laundry Room
    Features
    • Cathedral Ceiling(s), Ceiling Fan(s), Eating Space In Kitchen, High Ceilings, Open Floorplan, Primary Bedroom Main Floor
    • Flooring: Carpet, Laminate
    • Doors: Sliding Doors
    • Windows: Blinds
    • Has fireplace: Yes
    • Fireplace features: Family Room
    • Furnished: Yes
    Interior area
    • Total structure area: 3,182
    • Total interior livable area: 2,605 sqft

    Property

    Parking
    • Total spaces: 2
    • Parking features: Garage - Attached
    • Attached garage spaces: 2
    Features
    • Levels: Two
    • Stories: 2
    • Patio & porch: Covered, Deck, Enclosed, Screened
    • Exterior features: Sidewalk
    • Has private pool: Yes
    • Pool features: In Ground
    Lot
    • Size: 5,001 Square Feet
    • Dimensions: 50 x 100
    Details
    • Parcel number: 262512488054001030
    • Zoning: RESIDENTIA
    • Special conditions: None

    Construction

    Type & style
    • Home type: SingleFamily
    • Property subtype: Single Family Residence
    Materials
    • Stucco
    • Foundation: Slab
    • Roof: Shingle
    Condition
    • New construction: No
    • Year built: 1995

    Utilities & green energy

    • Sewer: Public Sewer
    • Water: Public
    • Utilities for property: Cable Available

    Community & HOA

    Community
    • Pet fee: $0 monthly
    • Subdivision: LAKE DAVENPORT ESTATES
    HOA
    • Has HOA: Yes
    • HOA fee: $37 monthly
    • HOA name: Artemis Lifestyle Management/Lizbeth Martell
    • HOA phone: 407-705-2190
    Location
    • Region: Davenport

    Financial & listing details

    • Price per square foot: $148/sqft
    • Tax assessed value: $372,710
    • Annual tax amount: $1,823
    • Date on market: 1/29/2024
    • Cumulative days on market: 55 days
    • Ownership: Fee Simple
    • Total actual rent: 0
    • Road surface type: Asphalt

    Price history

    DateEventPrice
    5/24/2024Sold$385,000-10.4%$148/sqft
    Source: Stellar MLS #O6172505 Report a problem
    3/30/2024Pending sale$429,900$165/sqft
    Source: Stellar MLS #O6172505 Report a problem
    3/18/2024Price change$429,900-4.4%$165/sqft
    Source: Stellar MLS #O6172505 Report a problem
    3/1/2024Listed for sale$449,900$173/sqft
    Source: Stellar MLS #O6172505 Report a problem
    2/25/2024Pending sale$449,900$173/sqft
    Source: Stellar MLS #O6172505 Report a problem
    2/5/2024Price change$449,900-8.2%$173/sqft
    Source: Stellar MLS #O6172505 Report a problem
    1/29/2024Listed for sale$489,900+237.2%$188/sqft
    Source: Stellar MLS #O6172505 Report a problem
    8/9/1995Sold$145,300$56/sqft
    Source: Public Record Report a problem

    Public tax history

    YearProperty taxesTax assessment
    2025$4,819 -1.6%$372,710 -1.5%
    2024$4,898 +286.8%$378,462 +177.8%
    2023$1,266 +2.9%$136,220 +3%
    2022$1,231 -0.1%$132,252 +3%
    2021$1,232 +1%$128,400 +1.4%
    2020$1,219 +0.4%$126,627 +2.3%
    2019$1,214 -27%$123,780 +1.9%
    2018$1,664 +2.2%$121,472 +2.1%
    2017$1,628 +41.1%$118,974 +2.1%
    2016$1,153 -1.8%$116,527 +0.7%
    2015$1,174 -20%$115,717 +0.8%
    2014$1,469 +25.7%$114,799 +1.5%
    2013$1,169 +3.4%$113,102 +1.7%
    2012$1,130 -13%$111,252 -8.2%
    2011$1,299 -11.2%$121,138 -7.4%
    2010$1,463 -18.8%$130,872 -10.8%
    2009$1,802 +6.7%$146,641 +0.1%
    2008$1,688 $146,495
    2007-- --
    2006$1,982 --
    2005-- --
    2004$1,742 +2.4%--
    2003$1,702 +0.3%$128,354 +2.4%
    2002$1,697 +2%$125,346 +1.6%
    2001$1,664 $123,372
    Find assessor info on the county website

    Neighborhood: 33897

    Nearby schools

    GreatSchools rating
    Get a cash offer in 3 minutes
    Find out how much your home could sell for in as little as 3 minutes with a no-obligation cash offer.
    Estimated market value
    $410,100
    Get a cash offer in 3 minutes
    Find out how much your home could sell for in as little as 3 minutes with a no-obligation cash offer.
    Estimated market value
    $410,100