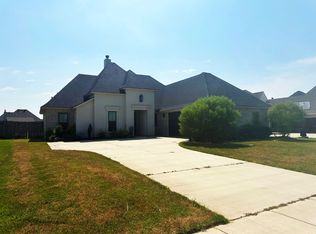
Experience like-new construction in this stunning home, located in a gated community on a quiet cul-de-sac, just minutes from everything you need! Designed with both style and function in mind, this home features tall ceilings, an open-concept living space, and an eat-in kitchen—perfect for entertaining.
The primary suite is a dream, with a pass-through closet leading directly to the laundry room for ultimate convenience. Step outside to enjoy the large fenced yard and covered patio, offering plenty of space to relax and entertain. No flood zone! This home is the perfect blend of luxury, comfort, and location—don’t miss your chance to see it. Seller willing to leave a lot of items in the home with a favorable offer!!!! What an awesome incentive!
Sold
Price Unknown
811 Durango Dr, Bossier City, LA 71111
3beds
1,709sqft
Single Family Residence
Built in 2018
0.27 Acres Lot
$336,500 Zestimate®
$--/sqft
$2,123 Estimated rent
Home value
$336,500
$293,000 - $387,000
$2,123/mo
Zestimate® history
Owner options
List your home for rent
$2,123/mo
Rent Zestimate®
Find your next renter with Zillow Rental Manager. Plus, with online applications, you can quickly screen prospective tenants – for free.
$2,123/mo
Rent Zestimate®
Refinance and save
$205/mo
Est. payment
Refinancing to a lower rate could help reduce your monthly payments and save thousands over the life of the loan.
$205/mo
Est. payment
Explore your selling options
Work with a Zillow partner agent
Leverage their expertise and Zillow's premium Showcase listings to get your home seen by more buyers.
Get startedList with your own agent
Get your home in front of millions of buyers by listing it on Zillow.
Learn how to do itSell it yourself
Take full control of how buyers see your home on Zillow by listing For Sale by Owner (FSBO).
List your homeWhat's special
Gated communityPrimary suiteLarge fenced yardCovered patioOpen-concept living spaceQuiet cul-de-sacPass-through closet
Zillow last checked:
Listing updated:
Listed by:
Ashley Chance 0995681923 318-231-2000,
Berkshire Hathaway HomeServices Ally Real Estate 318-231-2000
Bought with:
Rebecca Stevens
Coldwell Banker Apex, REALTORS
Source: NTREIS,MLS#: 20885598
Facts & features
Interior
Bedrooms & bathrooms
- Bedrooms: 3
- Bathrooms: 2
- Full bathrooms: 2
Primary bedroom
- Level: First
- Dimensions: 0 x 0
Living room
- Level: First
- Dimensions: 0 x 0
Heating
- Electric
Cooling
- Electric
Appliances
- Included: Dishwasher, Gas Range, Microwave
- Laundry: Laundry in Utility Room
Features
- Built-in Features, Decorative/Designer Lighting Fixtures
- Flooring: Carpet, Tile
- Windows: Window Coverings
- Has basement: No
- Number of fireplaces: 1
- Fireplace features: Living Room
Interior area
- Total interior livable area: 1,709 sqft
Property
Parking
- Total spaces: 2
- Parking features: Garage Faces Front, Garage, Garage Door Opener
- Attached garage spaces: 2
Features
- Levels: One
- Stories: 1
- Patio & porch: Covered
- Pool features: None
Lot
- Size: 0.27 Acres
- Features: Cul-De-Sac, Subdivision
Details
- Parcel number: 200167
Construction
Type & style
- Home type: SingleFamily
- Architectural style: Detached
- Property subtype: Single Family Residence
Materials
- Brick
- Foundation: Slab
- Roof: Composition
Condition
- Year built: 2018
Utilities & green energy
- Sewer: Public Sewer
- Water: Public
- Utilities for property: Sewer Available, Water Available
Community & HOA
Community
- Features: Gated
- Security: Gated Community
- Subdivision: Tiburon
HOA
- Has HOA: Yes
- Services included: Maintenance Grounds
- HOA fee: $205 annually
- HOA name: Village at Tiburon
- HOA phone: 000-0000
Location
- Region: Bossier City
Financial & listing details
- Tax assessed value: $312,805
- Annual tax amount: $2,385
- Date on market: 4/1/2025
- Cumulative days on market: 59 days
Price history
| Date | Event | Price |
|---|---|---|
| 5/30/2025 | Sold | -- |
Source: NTREIS #20885598 Report a problem | ||
| 5/4/2025 | Contingent | $329,999$193/sqft |
Source: NTREIS #20885598 Report a problem | ||
| 4/15/2025 | Price change | $329,999-1.5%$193/sqft |
Source: NTREIS #20885598 Report a problem | ||
| 4/1/2025 | Listed for sale | $335,000$196/sqft |
Source: NTREIS #20885598 Report a problem | ||
| 5/24/2018 | Sold | -- |
Source: Public Record Report a problem | ||
Public tax history
| Year | Property taxes | Tax assessment |
|---|---|---|
| 2025 | $3,018 +11.9% | $31,281 +10.2% |
| 2024 | $2,696 +13% | $28,380 +15.8% |
| 2023 | $2,385 +0.5% | $24,501 |
| 2022 | $2,374 | $24,501 |
| 2021 | $2,374 | $24,501 |
| 2020 | $2,374 -1.8% | $24,501 +0.1% |
| 2019 | $2,418 +281% | $24,480 +410% |
| 2018 | $635 | $4,800 |
Find assessor info on the county website
Neighborhood: 71111
Nearby homes
- $367,6003 bd2 ba1.8k sqft809 Durango Dr, Bossier City, LA 71111Off Market
- $360,4003 bd2 ba1.7k sqft807 Durango Dr, Bossier City, LA 71111Off Market
- $439,3004 bd3 ba2.1k sqft813 Durango Dr, Bossier City, LA 71111Off Market
- $406,2003 bd2 ba1.9k sqft904 Chisolm Trl, Bossier City, LA 71111Off Market
- $357,7003 bd2 ba1.8k sqft906 Chisolm Trl, Bossier City, LA 71111Off Market
- $374,4003 bd2 ba1.8k sqft805 Durango Dr, Bossier City, LA 71111Off Market
- $--3 bd2 ba2k sqft902 Chisolm Trl, Bossier City, LA 71111Sold
- $362,6003 bd2 ba1.8k sqft815 Durango Dr, Bossier City, LA 71111Off Market
Nearby schools
GreatSchools rating
- 7/10W.T. Lewis Elementary SchoolGrades: K-5Distance: 1.3 mi
- 6/10Cope Middle SchoolGrades: 6-8Distance: 2.3 mi
- 8/10Airline High SchoolGrades: 8-12Distance: 3.3 mi
Schools provided by the listing agent
- District: Bossier PSB
Source: NTREIS. This data may not be complete. We recommend contacting the local school district to confirm school assignments for this home.
Sell for more on Zillow
Get a Zillow Showcase℠ listing at no additional cost and you could sell for .
$336,500
2% more
+$6,730
With Zillow Showcase(estimated)
$343,230
- Louisiana
- Bossier Parish
- Bossier City
- 71111
- 811 Durango Dr
Nearby cities
Nearby zip codes
Other Bossier City Topics
