Skip main navigation
Sold
  • $125,000

    811 E 21st St, Anderson, IN 46016

    3beds
    2,283sqft
    Residential, Single Family Residence
    Built in 1889
    6,098.4 Square Feet Lot
    $125,800 Zestimate®
    $55/sqft
    $1,427 Estimated rent

    Home value

    $125,800

    $104,000 - $152,000

    $1,427/mo

    Zestimate® history
    Loading
    Loading...

    Owner options

    List your home for rent

    $1,427/mo

    Rent Zestimate®

    Find your next renter with Zillow Rental Manager. Plus, with online applications, you can quickly screen prospective tenants – for free.

    Learn more

    $1,427/mo

    Rent Zestimate®

    Refinance and save

    $608/mo

    Est. payment

    Refinancing to a lower rate could help reduce your monthly payments and save thousands over the life of the loan.

    See today's rates

    $608/mo

    Est. payment

    Explore your selling options

    Work with a Zillow partner agent

    Leverage their expertise and Zillow's premium Showcase listings to get your home seen by more buyers.

    Get started

    List with your own agent

    Get your home in front of millions of buyers by listing it on Zillow.

    Learn how to do it

    Sell it yourself

    Take full control of how buyers see your home on Zillow by listing For Sale by Owner (FSBO).

    List your home

    What's special

    Stylish shaker cabinetsWelcoming porchClassic tile tubSingle story residenceThree well-proportioned bedroomsAttractive backsplash
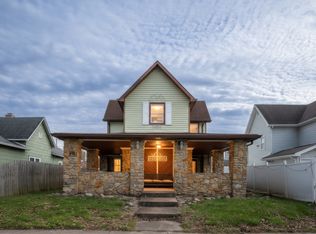
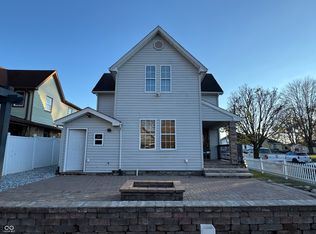
    Situated at 811 E 21st ST in ANDERSON, IN, this single-family residence presents itself as an inviting home, thoroughly ready for immediate occupancy. The kitchen, a central point of daily living, features stylish shaker cabinets providing organized storage solutions, beautifully complemented by an attractive backsplash that adds a touch of refined elegance. Each of the two full bathrooms has been thoughtfully appointed, with one presenting a classic tile tub offering a serene spot for unwinding, while the other boasts a contemporary tiled walk in shower designed for invigorating daily routines. Three well-proportioned bedrooms provide comfortable private retreats within the 1522 square feet of living area. This single story residence, originally constructed in 1889, offers a comfortable and accessible arrangement for everyday living. Outside, a welcoming porch invites moments of quiet contemplation, while the expansive 6210 square feet lot area provides generous outdoor space within this established residential area. An additional sunroom bathes in natural light, creating a bright and versatile space for various pursuits throughout the day. This residence offers a harmonious blend of comfortable living spaces and appealing features, creating an exceptional opportunity for its next owner.

    Zillow last checked:

    Listing updated:

    Listing Provided by:

    Gabriela Pitts 317-494-1344,

    Highgarden Real Estate

    Bought with:

    Sam Johnson

    F.C. Tucker/Prosperity

    Source: MIBOR as distributed by MLS GRID,MLS#: 22088446MLS Logo

    Facts & features

    Interior

    Bedrooms & bathrooms
    • Bedrooms: 3
    • Bathrooms: 2
    • Full bathrooms: 2
    • Main level bathrooms: 2
    • Main level bedrooms: 3
    Primary bedroom
    • Features: Tile-Ceramic
    • Level: Main
    • Area: 156 Square Feet
    • Dimensions: 12x13
    Bedroom 2
    • Features: Tile-Ceramic
    • Level: Main
    • Area: 110 Square Feet
    • Dimensions: 11x10
    Bedroom 3
    • Features: Tile-Ceramic
    • Level: Main
    • Area: 81 Square Feet
    • Dimensions: 9x9
    Dining room
    • Features: Tile-Ceramic
    • Level: Main
    • Area: 130 Square Feet
    • Dimensions: 13x10
    Kitchen
    • Features: Tile-Ceramic
    • Level: Main
    • Area: 117 Square Feet
    • Dimensions: 13x9
    Living room
    • Features: Tile-Ceramic
    • Level: Main
    • Area: 351 Square Feet
    • Dimensions: 27x13
    Heating
    • Forced Air
    Cooling
    • Central Air
    Appliances
    • Included: Gas Oven, Refrigerator
    Features
    • Attic Access, Built-in Features
    • Basement: Storage Space,Unfinished
    • Attic: Access Only
    Interior area
    • Total structure area: 2,283
    • Total interior livable area: 2,283 sqft
    • Finished area below ground: 0

    Property

    Parking
    • Total spaces: 2
    • Parking features: Detached
    • Garage spaces: 2
    Features
    • Levels: One
    • Stories: 1
    Lot
    • Size: 6,098 sqft
    Details
    • Parcel number: 481218302056000003
    • Special conditions: As Is
    • Horse amenities: None

    Construction

    Type & style
    • Home type: SingleFamily
    • Architectural style: Traditional
    • Property subtype: Residential, Single Family Residence
    Materials
    • Aluminum Siding
    • Foundation: Block
    Condition
    • New construction: No
    • Year built: 1889

    Utilities & green energy

    • Water: Public

    Community & neighborhood

    Location
    • Region: Anderson
    • Subdivision: Coughlins

    Price history

    DateEventPrice
    5/8/2026Sold$125,000-3%$55/sqft
    Source: MIBOR as distributed by MLS GRID #22088446 Report a problem
    3/24/2026Pending sale$128,900$56/sqft
    Source: MIBOR as distributed by MLS GRID #22088446 Report a problem
    3/22/2026Listed for sale$128,900$56/sqft
    Source: MIBOR as distributed by MLS GRID #22088446 Report a problem

    Public tax history

    YearProperty taxesTax assessment
    2025$948 +10.5%$98,800 +10.9%
    2024$858 -1.8%$89,100 +9.9%
    2023$874 +10.7%$81,100 -0.7%
    2022$789 +4.3%$81,700 +10.3%
    2021$757 +2.8%$74,100 +4.5%
    2020$736 +7.5%$70,900 +2.9%
    2019$685 +9.6%$68,900 +8.7%
    2018$625 $63,400 +1.4%
    2017$625 -2.6%$62,500
    2016$642 +1.9%$62,500 -0.8%
    2014$630 $63,000
    2013$630 +4.9%$63,000 +1.3%
    2012$601 $62,200 +6%
    2011-- $58,700
    2010$518 +12.4%$58,700 -0.7%
    2009$461 $59,100 -5%
    2006-- $62,200 +6.1%
    2005-- $58,600

    Find assessor info on the county website

    Neighborhood: 46016

    Nearby schools

    GreatSchools rating
    Schools provided by the listing agent
    • Middle: Highland Middle School

    Source: MIBOR as distributed by MLS GRID. This data may not be complete. We recommend contacting the local school district to confirm school assignments for this home.

    Get a cash offer in 3 minutes
    Find out how much your home could sell for in as little as 3 minutes with a no-obligation cash offer.
    Estimated market value
    $125,800
    Get a cash offer in 3 minutes
    Find out how much your home could sell for in as little as 3 minutes with a no-obligation cash offer.
    Estimated market value
    $125,800