Coming Soon - Exceptional new construction home with the presence of a traditional residence and the refinement of modern luxury. This warm and inviting 3-bedroom, 2.5-bath home offers 2,937 total SF with a grand front entry and light-filled interiors. 12-foot ceilings on both levels and 64 windows bring abundant natural light, complemented by premium wood casings, detailed trim carpentry, double crown molding, and white oak engineered hardwood flooring. The luxury kitchen features double-height cabinetry, abundant storage, Taj Mahal quartzite, oversized island, marble backsplash, and appliances, plus a large butler pantry with wine fridge. A bright dining area and fireplace-centered living room complete the main level. Upstairs, the primary suite offers a spa-like bath with an oversized double shower and bench. Also featuring a mudroom, true 2-car garage, rear patio, PEX plumbing, solid-core doors, and 5-ton HVAC. Convenient to shopping, amenities, and Downtown Houston.
Coming soon
$599,900
811 E 38th St, Houston, TX 77022
3beds
2,937sqft
Single Family Residence
Built in 2026
3,998 Square Feet Lot
$609,600 Zestimate®
$204/sqft
$-- HOA
What's special
- 12 days
- 82
- 6
Zillow last checked:
Listing updated:
Listed by:
Akrum Ali TREC #0729887 202-378-0567,
Akrum A Ali
Source: HAR,MLS#: 32975620
Facts & features
Interior
Bedrooms & bathrooms
- Bedrooms: 3
- Bathrooms: 3
- Full bathrooms: 2
- 1/2 bathrooms: 1
Primary bedroom
- Level: Second
- Area: 256
- Dimensions: 16*16
Bedroom
- Level: Second
- Area: 169
- Dimensions: 13*13
Bedroom
- Level: Second
- Area: 180
- Dimensions: 15*12
Game room
- Level: Second
- Area: 196
- Dimensions: 14*14
Heating
- Electric, Natural Gas
Cooling
- Ceiling Fan(s), Electric
Appliances
- Included: ENERGY STAR Qualified Appliances, Disposal, Refrigerator, Wine Refrigerator, Microwave, Dishwasher
Features
- Crown Molding, Dry Bar, High Ceilings, Vaulted Ceiling, All Bedrooms Up, En-Suite Bath
- Flooring: Engineered Hardwood, Tile
- Number of fireplaces: 1
- Fireplace features: Gas Log
Interior area
- Total structure area: 2,937
- Total interior livable area: 2,937 sqft
Property
Parking
- Total spaces: 2
- Parking features: Attached
- Attached garage spaces: 2
Features
- Stories: 2
- Patio & porch: Patio/Deck, Porch
- Fencing: Back Yard
Lot
- Size: 3,998 Square Feet
- Features: Back Yard, Subdivided, 0 Up To 1/4 Acre
Details
- Parcel number: 0211350700029
Construction
Type & style
- Home type: SingleFamily
- Architectural style: Traditional
- Property subtype: Single Family Residence
Materials
- Batts Insulation, Blown-In Insulation, Cement Siding
- Foundation: Pillar/Post/Pier
- Roof: Composition
Condition
- New construction: Yes
- Year built: 2026
Details
- Builder name: OSA Development
Utilities & green energy
- Sewer: Public Sewer
- Water: Public
Green energy
- Energy efficient items: Attic Vents, Thermostat, Lighting
Community & HOA
Community
- Subdivision: Independence Heights Park
Location
- Region: Houston
Financial & listing details
- Price per square foot: $204/sqft
- Tax assessed value: $392,294
- Annual tax amount: $9,040
- Date on market: 9/23/2026
- Road surface type: Asphalt
Estimated market value
$609,600
$543,000 - $689,000
$3,602/mo
Price history
| Date | Event | Price |
|---|---|---|
| 3/28/2010 | Listing removed | $37,900$13/sqft |
Source: Century 21 Excel Realty #44892647 Report a problem | ||
| 3/13/2010 | Price change | $37,900-11.7%$13/sqft |
Source: Century 21 Excel Realty #44892647 Report a problem | ||
| 2/21/2010 | Price change | $42,900-14%$15/sqft |
Source: Century 21 Excel Realty #44892647 Report a problem | ||
| 1/24/2010 | Listed for sale | $49,900$17/sqft |
Source: Century 21 Excel Realty #44892647 Report a problem | ||
| 1/11/2010 | Sold | -- |
Source: Public Record Report a problem | ||
Public tax history
| Year | Property taxes | Tax assessment |
|---|---|---|
| 2025 | $5,452 | $392,294 +55.9% |
| 2024 | -- | $251,582 +1.9% |
| 2023 | $2,648 -14.1% | $246,992 +13.9% |
| 2022 | $3,082 | $216,893 +13.9% |
| 2021 | -- | $190,446 +10.1% |
| 2020 | $4,151 -2% | $173,000 -1.1% |
| 2019 | $4,238 +57.5% | $175,000 +47.7% |
| 2018 | $2,691 | $118,500 +11.3% |
| 2017 | $2,691 +22.6% | $106,500 +22.7% |
| 2016 | $2,195 -6.1% | $86,800 |
| 2015 | $2,337 | $86,800 -4.5% |
| 2014 | $2,337 | $90,900 +153.2% |
| 2013 | -- | $35,900 |
| 2012 | -- | $35,900 |
| 2011 | -- | $35,900 |
| 2010 | -- | $35,900 -64.2% |
| 2009 | -- | $100,252 |
Find assessor info on the county website
Monthly payment
Est. payment
Payment breakdown
Explore the cost of this home by adjusting the details. Changes won't be saved.Climate risks
Neighborhood: Independence Heights
Nearby schools
Schools provided by the listing agent
- Elementary: Kennedy Elementary School (Houston)
- Middle: Williams Middle School
- High: Washington High School
Source: HAR. This data may not be complete. We recommend contacting the local school district to confirm school assignments for this home.
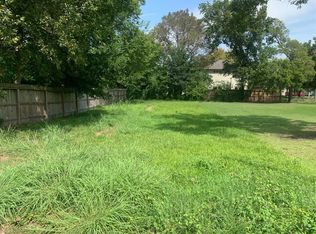
Similar homes
- $599,0004 bd4 ba3k sqft4041 Castor St, Houston, TX 77022For Sale
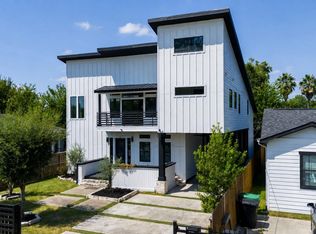 MLS ID #61209380, Thomas Eureste, Nan & Company Properties - Corporate Office (Heights). HAR
 - $535,0003 bd3 ba2.2k sqft3505 Rogers St, Houston, TX 77022New Construction
 MLS ID #37817678, Mariana Garcia Gomez, Ranco Realty. HAR
 - $545,0003 bd3 ba2.2k sqft3319 Rogers St, Houston, TX 77022New Construction
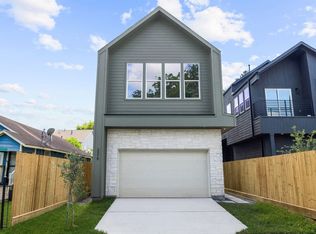 MLS ID #69727238, Mariana Garcia Gomez, Ranco Realty. HAR
 - $599,0003 bd4 ba2.7k sqft1004 E 40th St, Houston, TX 77022New Construction
 MLS ID #87729363, April Freese, LPT Realty, LLC. HAR
