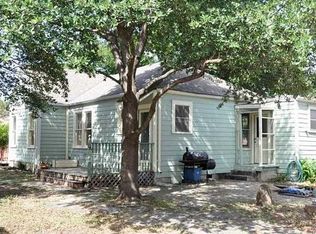
Welcome to a rare find in Central Austin: a 1940s home completely reimagined from the ground up, offering true turnkey living with exceptional upside. The foundation was fully replaced with new piers, beams, and blocks, backed by a transferable warranty. A new roof features Malarkey Legacy Class 4 impact-rated shingles, hand-nailed for durability. Electrical was fully rebuilt with a new panel, whole-house rewire, GFCI protection on every circuit, and new smoke alarms. Plumbing was modernized with upgraded water lines and drain lines replaced to code. All-new HVAC ductwork, freshly re-insulated attic, and Level 5 drywall and paint finish throughout, including the garage. Both bathrooms are renovated, one with a premium Japanese bidet toilet, and the attached garage houses a custom sauna retreat with an Auroom Baia glass sauna and HUUM heater. Outside, enjoy a new deck with built-in firepit table, new privacy fencing with two gates, a dedicated parking pad and alley-access apron, and a completely reworked yard with bamboo removed and fresh sod and soil throughout. Big Chill oven and refrigerator included. The 10,237 SF lot, well above the norm for this part of Central Austin, offers real upside for the next owner: room for a substantial addition, second story, ADU for rental income, or full redevelopment, subject to buyer's own due diligence on zoning and feasibility. Buyers also have the freedom to make the home their own with future cosmetic remodeling, all on a foundation that's already been fully addressed. Located in the historic Hancock pocket just south of Hyde Park, this home offers the same tree-lined, walkable charm the area is known for. UT Austin is roughly a mile away, downtown under three miles, and the shops and restaurants of Hyde Park, North Loop, the Triangle, and Central Market are all minutes away, with easy access to the Domain and Q2 Stadium for Austin FC matches.
Active
$900,000
811 E 45th St, Austin, TX 78751
3beds
1,749sqft
Single Family Residence
Built in 1940
10,236 Square Feet Lot
$869,800 Zestimate®
$515/sqft
$-- HOA
What's special
Freshly re-insulated atticPremium japanese bidet toiletAll-new hvac ductworkNew smoke alarmsHand-nailed for durability
- 57 days
- 428
- 35
Zillow last checked:
Listing updated:
Listed by:
Nathan Clark (512) 788-9495,
Realty of America, LLC (512) 788-9495
Source: Unlock MLS,MLS#: 1113352
Facts & features
Interior
Bedrooms & bathrooms
- Bedrooms: 3
- Bathrooms: 2
- Full bathrooms: 2
- Main level bedrooms: 3
Heating
- Central, Fireplace(s)
Cooling
- Ceiling Fan(s), Central Air
Appliances
- Included: Dishwasher, Gas Range, Microwave, RNGHD
Features
- Ceiling Fan(s), Beamed Ceilings, High Ceilings, Vaulted Ceiling(s), Quartz Counters, Electric Dryer Hookup, Eat-in Kitchen, Kitchen Island, Multiple Living Areas, Open Floorplan, Primary Bedroom on Main, Recessed Lighting
- Flooring: Tile, Wood
- Windows: Blinds
- Number of fireplaces: 1
- Fireplace features: Living Room, Stone, Wood Burning
Interior area
- Total interior livable area: 1,749 sqft
Property
Parking
- Total spaces: 2
- Parking features: Alley Access, Attached, Garage, Garage Door Opener, Garage Faces Rear
- Attached garage spaces: 2
Accessibility
- Accessibility features: None
Features
- Levels: One
- Stories: 1
- Patio & porch: Patio
- Exterior features: Exterior Steps, Private Yard
- Pool features: None
- Fencing: Privacy, Wood
- View description: None
- Waterfront features: None
Lot
- Size: 10,236 Square Feet
- Features: Alley Access, Back Yard, Front Yard, Landscaped, Level, Private
Details
- Additional structures: None
- Parcel number: 02190809050000
- Special conditions: Standard
Construction
Type & style
- Home type: SingleFamily
- Property subtype: Single Family Residence
Materials
- Foundation: Block
- Roof: Composition, Shingle
Condition
- Updated/Remodeled
- New construction: No
- Year built: 1940
Utilities & green energy
- Sewer: Public Sewer
- Water: Public
- Utilities for property: Cable Available, Electricity Connected, Internet-Cable, Natural Gas Connected, Sewer Connected, Water Connected
Community & HOA
Community
- Features: None
- Subdivision: Ridgetop Annex
HOA
- Has HOA: No
Location
- Region: Austin
Financial & listing details
- Price per square foot: $515/sqft
- Tax assessed value: $742,652
- Annual tax amount: $12,522
- Date on market: 8/5/2026
- Listing terms: Cash,Conventional,FHA,VA Loan
- Electric utility on property: Yes
Estimated market value
$869,800
$826,000 - $913,000
$3,150/mo
Price history
| Date | Event | Price |
|---|---|---|
| 8/5/2026 | Listed for rent | $4,375$3/sqft |
Source: Unlock MLS #5744622 Report a problem | ||
| 12/22/2025 | Sold | -- |
Source: Agent Provided Report a problem | ||
| 12/6/2025 | Pending sale | $774,000$443/sqft |
Source:  Unlock MLS #8530696 Report a problem Unlock MLS #8530696 Report a problem | ||
| 11/22/2025 | Price change | $774,000-3.1%$443/sqft |
Source: Unlock MLS #8530696 Report a problem | ||
| 10/27/2025 | Price change | $799,000-0.1%$457/sqft |
Source: Unlock MLS #8530696 Report a problem | ||
| 9/21/2025 | Price change | $799,500+0.1%$457/sqft |
Source: Unlock MLS #8530696 Report a problem | ||
| 6/26/2025 | Price change | $799,000-3.1%$457/sqft |
Source: Unlock MLS #8530696 Report a problem | ||
| 5/7/2025 | Price change | $824,900-2.7%$472/sqft |
Source: Unlock MLS #8530696 Report a problem | ||
| 4/25/2025 | Price change | $848,000-2%$485/sqft |
Source: Unlock MLS #8530696 Report a problem | ||
| 4/4/2025 | Listed for sale | $865,000+57.3%$495/sqft |
Source: Unlock MLS #8530696 Report a problem | ||
| 9/21/2018 | Listing removed | $550,000$314/sqft |
Source: Keller Williams Realty Southwest Market Center #8565059 Report a problem | ||
| 9/19/2018 | Pending sale | $550,000$314/sqft |
Source: Keller Williams Realty Southwest Market Center #8565059 Report a problem | ||
| 8/2/2018 | Price change | $550,000-4.3%$314/sqft |
Source: Keller Williams Realty Southwest Market Center #8565059 Report a problem | ||
| 7/28/2018 | Price change | $575,000-2.4%$329/sqft |
Source: Keller Williams Realty Southwest Market Center #8565059 Report a problem | ||
| 7/18/2018 | Price change | $589,000-1.7%$337/sqft |
Source: eXp Realty LLC #8744240 Report a problem | ||
| 7/8/2018 | Price change | $599,000-4.2%$342/sqft |
Source: eXp Realty LLC #8744240 Report a problem | ||
| 6/21/2018 | Price change | $625,000-3.8%$357/sqft |
Source: eXp Realty LLC #8744240 Report a problem | ||
| 6/6/2018 | Listed for sale | $650,000+18.2%$372/sqft |
Source: eXp Realty LLC #8744240 Report a problem | ||
| 4/11/2018 | Listing removed | $550,000$314/sqft |
Source: Owner Report a problem | ||
| 3/22/2018 | Listed for sale | $550,000$314/sqft |
Source: Owner Report a problem | ||
Public tax history
| Year | Property taxes | Tax assessment |
|---|---|---|
| 2025 | $12,383 -2.6% | $742,652 -2.5% |
| 2024 | $12,714 +21.3% | $761,332 +10% |
| 2023 | $10,478 -4% | $692,120 +10% |
| 2022 | $10,914 | $629,200 +10% |
| 2021 | -- | $572,000 +10% |
| 2020 | $10,516 -8.4% | $520,000 -2.9% |
| 2019 | $11,484 +31.5% | $535,413 +15% |
| 2018 | $8,732 | $465,755 +7.4% |
| 2017 | $8,732 +2% | $433,728 -4.5% |
| 2016 | $8,560 | $454,208 +6.8% |
| 2015 | $8,560 | $425,169 +5.4% |
| 2014 | $8,560 | $403,525 +4.5% |
| 2013 | -- | $386,319 -3.2% |
| 2012 | -- | $398,928 +2.7% |
| 2011 | -- | $388,288 -5.1% |
| 2010 | -- | $409,175 |
| 2009 | -- | $409,175 -1.5% |
| 2008 | -- | $415,231 +8% |
| 2007 | -- | $384,646 +20.7% |
| 2006 | -- | $318,663 +10% |
| 2005 | -- | $289,694 |
Find assessor info on the county website
Monthly payment
Est. payment
Payment breakdown
Explore the cost of this home by adjusting the details. Changes won't be saved.Climate risks
Neighborhood: Hancock
Nearby schools
Schools provided by the listing agent
- Elementary: Lee
- Middle: Kealing
- High: McCallum
- District: Austin ISD
Source: Unlock MLS. This data may not be complete. We recommend contacting the local school district to confirm school assignments for this home.
Similar homes
- $874,5004 bd3 ba2k sqft4408 Barrow Ave, Austin, TX 78751Active
 MLS ID #8014143, John Martin, Keller Williams Realty. Unlock MLS
 - $849,0003 bd2 ba1.7k sqft3906 Willbert Rd, Austin, TX 78751Active
 MLS ID #3474046, Sandra Bennett, Compass RE Texas, LLC. Unlock MLS
 - $550,0003 bd1 ba1.2k sqft1011 E 45th St, Austin, TX 78751Active
 MLS ID #4377683, Kristen Williams, Keller Williams Realty. Unlock MLS
 - $675,0003 bd3 ba1.7k sqft933 E 51st St, Austin, TX 78751Active
 MLS ID #8027289, Ethan Shropshire, eXp Realty, LLC. Unlock MLS
 - $1,075,0004 bd3 ba2.6k sqft3907 Becker Ave, Austin, TX 78751ActiveMLS ID #5816717, Elizabeth Riley, eXp Realty, LLC. Unlock MLS
- $725,0003 bd3 ba1.5k sqft5511 Avenue G #1, Austin, TX 78751ActiveMLS ID #9260376, Barbara Erker, Compass RE Texas, LLC. Unlock MLS
- $749,0004 bd3 ba1.6k sqft907 E 53rd St, Austin, TX 78751ActiveMLS ID #5508425, Ernesto Grey, Ernesto Grey. Unlock MLS
- $950,0006 bd3 ba2.2k sqft3502 Speedway St, Austin, TX 78705ActiveMLS ID #6617616, Chuck Winkley, Metro 512 Realty. Unlock MLS
- $849,0004 bd2 ba2k sqft4501 Oakmont Blvd, Austin, TX 78731ActiveMLS ID #9339550, Derek Stout, Spyglass Realty. Unlock MLS
- $950,0003 bd2 ba1.4k sqft2111 W 10th St, Austin, TX 78703ActiveMLS ID #2725827, Rob Albertson, Compass RE Texas, LLC. Unlock MLS
- $989,0003 bd2 ba1.5k sqft2111 W 12th St, Austin, TX 78703ActiveMLS ID #3365324, Margaret Borth, eXp Realty, LLC. Unlock MLS
- $599,0004 bd2 ba1.7k sqft5700 Avenue G, Austin, TX 78752ActiveMLS ID #7984570, Elizabeth Shands, Gottesman Residential R.E.. Unlock MLS
- $734,9993 bd2 ba2.5k sqft6010 Dunbury Dr, Austin, TX 78723ActiveMLS ID #5934047, Briana Shires, Rustic Oak Real Estate. Unlock MLS
- $890,0002 bd1 ba1k sqft2810 Windsor Rd, Austin, TX 78703ActiveMLS ID #4536397, Laurie Mills, Compass RE Texas, LLC. Unlock MLS
- $779,9003 bd2 ba1.9k sqft2003 Woodmont Ave, Austin, TX 78703ActiveMLS ID #7186898, Carlos Marin Jaimes, Keller Williams Realty. Unlock MLS
- $599,0003 bd2 ba1.2k sqft2004 Teakwood Dr, Austin, TX 78757ActiveMLS ID #3932177, Christina Sok, KW-Austin Portfolio Real Estate. Unlock MLS
- $1,350,0004 bd2 ba1.9k sqft3200 Harris Park Ave, Austin, TX 78705Active
 MLS ID #625825, Tracy Banks, Compass RE Texas, LLC. Central Texas MLS
 - $915,0003 bd2 ba1.7k sqft1127 Penion Dr, Austin, TX 78748ActiveMLS ID #8635733, Jason Botello, Asterra. Unlock MLS
- $849,0002 bd2 ba1.3k sqft800 W Gibson St, Austin, TX 78704ActiveMLS ID #9575715, Susan Barringer, Kuper Sotheby's Int'l Realty. Unlock MLS
- $997,7003 bd3 ba2.1k sqft1205 E 9th St, Austin, TX 78702ActiveMLS ID #8704011, Brian Adams, StarPointe Realty CTX, LLC. Unlock MLS
