Skip main navigation
Closed
  • Tax assessed value
    $4,400,000

    811 E Arctic Ave, Folly Beach, SC 29439

    5beds
    3,333sqft
    Single Family Residence
    Built in 2023
    7,840 Square Feet Lot
    $4,717,700 Zestimate®
    $1,320/sqft
    $7,952 Estimated rent

    Home value

    $4,717,700

    $4.29M - $5.19M

    $7,952/mo

    Zestimate® history
    Loading
    Loading...

    Owner options

    List your home for rent

    $7,952/mo

    Rent Zestimate®

    Find your next renter with Zillow Rental Manager. Plus, with online applications, you can quickly screen prospective tenants – for free.

    Learn more

    $7,952/mo

    Rent Zestimate®

    Refinance and save

    $24,941/mo

    Est. payment

    Refinancing to a lower rate could help reduce your monthly payments and save thousands over the life of the loan.

    See today's rates

    $24,941/mo

    Est. payment

    Explore your selling options

    Work with a Zillow partner agent

    Leverage their expertise and Zillow's premium Showcase listings to get your home seen by more buyers.

    Get started

    List with your own agent

    Get your home in front of millions of buyers by listing it on Zillow.

    Learn how to do it

    Sell it yourself

    Take full control of how buyers see your home on Zillow by listing For Sale by Owner (FSBO).

    List your home

    What's special

    Ocean viewsBeautiful beachesGarage doorsLed lightingBrazilian garapa hardwood deckingLarge center islandQuartz countertops
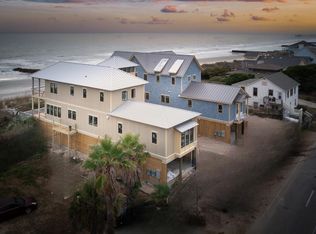
    Imagine waking up every morning to the sun rising up from the ocean's horizon while listening to the birds chirp and waves crash; doesn't get much better than beachfront life at 811 E Arctic. Folly Beach is a barrier island just 15 minutes from the historic city of Charleston. Known for its laid-back atmosphere and beautiful beaches, Folly is a great place to call home and vacation. 811 E Arctic is a luxury new construction jewel box (completion estimated for early 2024) set on the beach, with unobstructed views and direct beach access. The home features a heated infinity pool overlooking the ocean, a 3-stop elevator, 5 bedrooms, 5.5 bathrooms, and over 3,300 sf. With an open-concept kitchen and large primary suite, every detail of this beach house has been thoughtfully designed and builtYou have a large 5-car garage, outdoor shower, professional landscaping package, and 10FT ceilings throughout; quality and craftsmanship were top priorities for the builder and architect; spacious layout, high-end finishes, and fixtures. The gourmet kitchen includes a large center island, a butler's pantry with a second sink, dishwasher, and refrigerator, with custom cabinets, quartz countertops, and upgraded appliances. The primary suite is on the third floor with ocean views and a large walk-in closet, a stand-alone soaking tub, and a separate shower. The exterior features include an ocean-front infinity-edge saltwater gunite pool with LED lighting, a gas heater, and travertine coping. Fully enclosed outdoor shower with bench, 2 extra-deep garage bays with garage doors, and ample spacing for multiple cars. In addition to the natural beauty of the area, Folly Beach offers a variety of restaurants, shops, and recreational activities. Whether you enjoy surfing, fishing, boating or simply relaxing on the beach, there is something for everyone on Folly. Only 8 blocks or a short walk to Center Street, which offers many different restaurants, shops, and a lively bar scene - (Folly has more of an upbeat social scene than the other beaches in the area). Between the picture-perfect location (private dune walkover beach access from the main level pool/deck) and proximity to historic Downtown Charleston, Folly is a special place to those who get to call her home and 811 E Arctic is a rare opportunity to purchase new construction beachfront. Features list: -Top Level Ocean-Front Master Suite with walk-in closet -Master bath with stand-alone soaking tub and separate shower -Ocean-front infinity edge saltwater gunite pool with LED lighting, gas heater, and travertine coping 3-stop elevator servicing ground, main, and top level -2 extra-deep garage bays with garage doors, ample spacing for multiple cars -10 ft ceilings on both levels -Gourmet kitchen with custom cabinets, quartz countertops, and upgraded appliances (see additional info sheet) -Butler's pantry with second sink, dishwasher and refrigerator -Large capacity high-efficiency tankless gas water heater -Closed cell spray foam insulation throughout the home as well as soundproofing between all interior walls and 1st and 2nd floor -Hurricane resistant impact rated windows (rated DP50) -NuCedar shingle siding with a limited lifetime warranty -Fully enclosed outdoor shower with bench -Elevated private dune walkover beach access from main level pool/deck -Brazilian Garapa hardwood decking with powder-coated aluminum rails -Professional landscaping package -Fully transferable termite bond and bora care wood treatment

    Zillow last checked:

    Listing updated:

    Listed by:

    Sweet Grass Real Estate, LLC

    Bought with:

    Carolina One Real Estate

    Source: CTMLS,MLS#: 23026534MLS Logo

    Facts & features

    Interior

    Bedrooms & bathrooms
    • Bedrooms: 5
    • Bathrooms: 6
    • Full bathrooms: 5
    • 1/2 bathrooms: 1
    Rooms
    • Room types: Bonus Room, Family Room, Great Room, Living/Dining Combo, Utility Room, Bonus, Family, Great, Laundry, Pantry, Utility
    Heating
    • Electric
    Cooling
    • Central Air
    Appliances
    • Laundry: Washer Hookup, Laundry Room
    Features
    • Ceiling - Smooth, High Ceilings, Elevator, Kitchen Island, Walk-In Closet(s), Ceiling Fan(s), Pantry
    • Flooring: Ceramic Tile, Luxury Vinyl
    • Doors: Storm Door(s)
    • Windows: Storm Window(s), ENERGY STAR Qualified Windows
    • Has fireplace: No
    Interior area
    • Total structure area: 3,333
    • Total interior livable area: 3,333 sqft

    Property

    Parking
    • Total spaces: 2
    • Parking features: Garage, Off Street
    • Garage spaces: 2
    Accessibility
    • Accessibility features: Handicapped Equipped
    Features
    • Levels: Three Or More,Multi/Split
    • Stories: 3
    • Patio & porch: Front Porch
    • Has private pool: Yes
    • Pool features: Pool - Elevated, In Ground
    • Fencing: Privacy,Wood
    • On waterfront: Yes
    • Waterfront features: Beach Access, Beach Front
    Lot
    • Size: 7,840 Square Feet
    • Features: 0 - .5 Acre
    Details
    • Parcel number: 3281600016
    • Special conditions: Flood Insurance

    Construction

    Type & style
    • Home type: SingleFamily
    • Architectural style: Craftsman
    • Property subtype: Single Family Residence
    Materials
    • Wood Siding
    • Foundation: Raised, Pillar/Post/Pier
    • Roof: Metal
    Condition
    • New construction: Yes
    • Year built: 2023

    Utilities & green energy

    • Sewer: Septic Tank
    • Water: Public
    • Utilities for property: City of Folly Beach, Dominion Energy
    Green energy
    • Energy efficient items: Roof
    • Indoor air quality: Ventilation

    Community & HOA

    Community
    • Features: Dog Park, Elevators, Marina, Park, Pool, Storage, Tennis Court(s), Trash
    • Subdivision: None
    Location
    • Region: Folly Beach

    Financial & listing details

    • Price per square foot: $1,320/sqft
    • Tax assessed value: $4,400,000
    • Annual tax amount: $61,672
    • Date on market: 11/22/2023
    • Listing terms: Cash,Conventional,FHA

    Price history

    DateEventPrice
    4/5/2024Sold$4,400,000-2.2%$1,320/sqft
    Source: CTMLS #23026534 Report a problem
    12/3/2023Contingent$4,500,000$1,350/sqft
    Source: CTMLS #23026534 Report a problem
    11/22/2023Listed for sale$4,500,000+47.5%$1,350/sqft
    Source: CTMLS #23026534 Report a problem
    5/27/2022Sold$3,050,000$915/sqft
    Source: CTMLS #22009595 Report a problem
    4/20/2022Contingent$3,050,000$915/sqft
    Source: CTMLS #22009595 Report a problem
    4/19/2022Listed for sale$3,050,000+22%$915/sqft
    Source: CTMLS #22009595 Report a problem
    4/2/2021Sold$2,500,000$750/sqft
    Source: CTMLS #21004993 Report a problem

    Public tax history

    YearProperty taxesTax assessment
    2025$61,672 +179%$264,000 +189.9%
    2024$22,103 +2.7%$91,060
    2023$21,532 +22.8%$91,060 +21.4%
    2022$17,530 +10.7%$75,000 +8.7%
    2021$15,836 +1.3%$69,000
    2020$15,633 $69,000 +15%
    2019$15,633 $60,000
    2017$15,633 +14.6%$60,000
    2016$13,642 +3.5%$60,000
    2015$13,178 +5.1%$60,000
    2014$12,537 --
    2011$12,537 +26.5%--
    2010$9,910 +0.2%$48,420
    2009$9,887 +3.4%$48,420
    2008$9,564 +11.2%$48,420
    2006$8,601 +0.1%$48,420
    2005$8,593 -10.3%$48,420 +12.1%
    2004$9,576 +1.2%$43,200
    2003$9,459 +3.8%$43,200
    2002$9,114 +299.2%$43,200 +449.6%
    2000$2,283 $7,860
    Find assessor info on the county website

    Neighborhood: 29439

    Nearby schools

    GreatSchools rating
    Schools provided by the listing agent
    • Elementary: James Island
    • Middle: Camp Road
    • High: James Island Charter

    Source: CTMLS. This data may not be complete. We recommend contacting the local school district to confirm school assignments for this home.

    Get a cash offer in 3 minutes
    Find out how much your home could sell for in as little as 3 minutes with a no-obligation cash offer.
    Estimated market value
    $4,717,700
    Get a cash offer in 3 minutes
    Find out how much your home could sell for in as little as 3 minutes with a no-obligation cash offer.
    Estimated market value
    $4,717,700