*SELLER WILL CONTRIBUTE TO BUYER CONCESSIONS!* You do NOT want to miss this beautifully updated home in the highly desirable area of Moon Valley! Gorgeous views of Lookout Mountain from your stunning pool complete with an umbrella-shaded Baja shelf and swim-up bar, all surrounded by white travertine. Huge oversized lot, extended covered patio, artificial turf, raised flower beds, built-in BBQ, and a firepit create a perfect backyard oasis for your family and entertaining all of your guests. The kitchen was COMPLETELY remodeled and features beautiful Carrera marble countertops, subway tile backsplash, stainless steel appliances, a huge farmhouse sink, and brand new luxury cabinets. Other highlights include: dual pane windows, wood floors, bathroom granite countertops, a kitchen pantry as well as a walk-in closet, a double door entrance to the master bedroom interior, and a wood burning fireplace. Tankless water heater added in 2022, HVAC replaced in 2022, new roof in 2021. Minutes from the Loop 101 that offers an easy drive to Desert Ridge, High Street, and The Shops at Norterra; this high demand area is close to EVERYTHING and is ready for YOU!
Sold for $676,412
Street View
$676,412
811 E CORAL GABLES Drive, Phoenix, AZ 85022
4beds
2baths
1,941sqft
Single Family Residence
Built in 1977
9,681 Square Feet Lot
$663,100 Zestimate®
$348/sqft
$3,190 Estimated rent
Home value
$663,100
$630,000 - $696,000
$3,190/mo
Zestimate® history
Owner options
List your home for rent
$3,190/mo
Rent Zestimate®
Find your next renter with Zillow Rental Manager. Plus, with online applications, you can quickly screen prospective tenants – for free.
$3,190/mo
Rent Zestimate®
Refinance and save
$3,091/mo
Est. payment
Refinancing to a lower rate could help reduce your monthly payments and save thousands over the life of the loan.
$3,091/mo
Est. payment
Explore your selling options
Work with a Zillow partner agent
Leverage their expertise and Zillow's premium Showcase listings to get your home seen by more buyers.
Get startedList with your own agent
Get your home in front of millions of buyers by listing it on Zillow.
Learn how to do itSell it yourself
Take full control of how buyers see your home on Zillow by listing For Sale by Owner (FSBO).
List your homeWhat's special
Stunning poolUmbrella-shaded baja shelfExtended covered patioRaised flower bedsHuge oversized lotBuilt-in bbqWalk-in closet
Zillow last checked:
Listing updated:
Listed by:
George Laughton 623-256-6510,
My Home Group Real Estate,
Ashley Downie 480-294-7948,
My Home Group Real Estate
Bought with:
Jeremy Holden, SA696882000
Realty ONE Group
Source: ARMLS,MLS#: 6613982
Facts & features
Interior
Bedrooms & bathrooms
- Bedrooms: 4
- Bathrooms: 2
Heating
- Electric
Cooling
- Central Air
Appliances
- Included: Dryer, Washer, Refrigerator, Built-in Microwave, Dishwasher, Disposal
- Laundry: Inside
Features
- High Speed Internet, Double Vanity, Eat-in Kitchen, Breakfast Bar, No Interior Steps, Pantry, Full Bth Master Bdrm
- Flooring: Carpet, Tile, Wood
- Windows: Double Pane Windows
- Has basement: No
- Number of fireplaces: 1
Interior area
- Total structure area: 1,941
- Total interior livable area: 1,941 sqft
Property
Parking
- Total spaces: 2
- Parking features: Garage Door Opener
- Garage spaces: 2
Features
- Stories: 1
- Patio & porch: Covered, Patio
- Exterior features: Storage, Built-in Barbecue
- Has private pool: Yes
- Pool features: Play Pool
- Spa features: None
- Fencing: Block
- Has view: Yes
- View description: Mountain(s)
Lot
- Size: 9,681 Square Feet
- Features: North/South Exposure, Gravel/Stone Front, Gravel/Stone Back, Synthetic Grass Back
Details
- Additional structures: Gazebo
- Parcel number: 21442067
Construction
Type & style
- Home type: SingleFamily
- Architectural style: Ranch
- Property subtype: Single Family Residence
Materials
- Painted, Block
- Roof: Composition
Condition
- Year built: 1977
Details
- Builder name: CAVALIER HOMES
Utilities & green energy
- Sewer: Public Sewer
- Water: City Water
Green energy
- Water conservation: Tankless Ht Wtr Heat
Community & HOA
Community
- Subdivision: HIDDEN HILLS
HOA
- Has HOA: No
- Services included: No Fees
Location
- Region: Phoenix
Financial & listing details
- Price per square foot: $348/sqft
- Tax assessed value: $498,700
- Annual tax amount: $2,047
- Date on market: 3/12/2026
- Cumulative days on market: 109 days
- Listing terms: Cash,Conventional,FHA,VA Loan
- Ownership: Fee Simple
Price history
| Date | Event | Price |
|---|---|---|
| 1/3/2024 | Sold | $676,412-2.7%$348/sqft |
Source:  ARMLS #6613982 Report a problem ARMLS #6613982 Report a problem | ||
| 12/5/2023 | Contingent | $694,900$358/sqft |
Source: ARMLS #6613982 Report a problem | ||
| 11/6/2023 | Price change | $694,900-0.4%$358/sqft |
Source: ARMLS #6613982 Report a problem | ||
| 10/17/2023 | Price change | $698,000-0.1%$360/sqft |
Source: ARMLS #6613982 Report a problem | ||
| 10/5/2023 | Listed for sale | $699,000$360/sqft |
Source: ARMLS #6613982 Report a problem | ||
| 10/4/2023 | Listing removed | $699,000$360/sqft |
Source: ARMLS #6605796 Report a problem | ||
| 9/26/2023 | Price change | $699,000-3.6%$360/sqft |
Source: ARMLS #6605796 Report a problem | ||
| 9/15/2023 | Listed for sale | $724,950+178.8%$373/sqft |
Source: ARMLS #6605796 Report a problem | ||
| 12/23/2014 | Sold | $260,000$134/sqft |
Source: ARMLS #5177830 Report a problem | ||
| 11/24/2014 | Pending sale | $260,000$134/sqft |
Source: Coldwell Banker Residential Brokerage - Phoenix Metro #5177830 Report a problem | ||
| 11/20/2014 | Price change | $260,000-3.7%$134/sqft |
Source: Coldwell Banker Residential Brokerage - Phoenix Metro #5177830 Report a problem | ||
| 9/30/2014 | Listed for sale | $270,000-25%$139/sqft |
Source: HotPads.com Report a problem | ||
| 3/31/2006 | Sold | $360,000+2.9%$185/sqft |
Source: Public Record Report a problem | ||
| 7/29/2005 | Sold | $349,900+105.8%$180/sqft |
Source: Public Record Report a problem | ||
| 5/18/2001 | Sold | $170,000$88/sqft |
Source: Public Record Report a problem | ||
Public tax history
| Year | Property taxes | Tax assessment |
|---|---|---|
| 2025 | $2,515 +2.6% | $49,870 -5.6% |
| 2024 | $2,451 +21% | $52,810 +132.4% |
| 2023 | $2,025 -1.1% | $22,727 -28.5% |
| 2022 | $2,047 +1.9% | $31,780 +3.8% |
| 2021 | $2,009 -0.4% | $30,630 +15% |
| 2020 | $2,018 +3.8% | $26,630 +8.8% |
| 2019 | $1,945 | $24,480 +9.6% |
| 2018 | $1,945 +4.7% | $22,330 +7.2% |
| 2017 | $1,857 +9.5% | $20,830 +7.5% |
| 2016 | $1,696 +7.4% | $19,370 -1.5% |
| 2015 | $1,578 | $19,660 +34.2% |
| 2014 | -- | $14,650 -5.5% |
| 2013 | -- | $15,500 -3.9% |
| 2012 | -- | $16,130 -6.3% |
| 2011 | -- | $17,220 -11.4% |
| 2010 | -- | $19,430 -13.1% |
| 2009 | -- | $22,360 -15.9% |
| 2008 | -- | $26,600 +14.4% |
| 2007 | -- | $23,250 +41.8% |
| 2006 | -- | $16,400 |
| 2005 | -- | $16,400 +12.7% |
| 2004 | -- | $14,550 |
| 2003 | -- | $14,550 +18.8% |
| 2002 | -- | $12,250 |
Find assessor info on the county website
Neighborhood: North Mountain
Nearby homes
- $612,300-- bd2 ba1.8k sqft815 E Coral Gables Dr, Phoenix, AZ 85022Off Market
- $643,1003 bd2 ba1.8k sqft807 E Coral Gables Dr, Phoenix, AZ 85022Off Market
- $496,9003 bd2 ba1.5k sqft808 E Caribbean Ln, Phoenix, AZ 85022Off Market
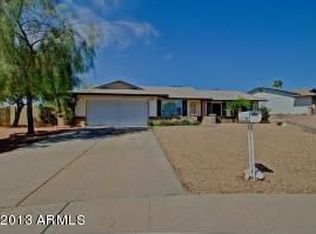
- $494,500-- bd2 ba1.7k sqft814 E Caribbean Ln, Phoenix, AZ 85022Off Market
- $516,100-- bd2 ba1.8k sqft821 E Coral Gables Dr, Phoenix, AZ 85022Off Market
- $553,6003 bd2 ba1.6k sqft801 E Coral Gables Dr, Phoenix, AZ 85022Off Market
- $540,0003 bd2 ba1.6k sqft802 E Caribbean Ln, Phoenix, AZ 85022Off Market
- $728,9004 bd3 ba2.6k sqft814 E Coral Gables Dr, Phoenix, AZ 85022Off Market
Nearby schools
GreatSchools rating
- 7/10Hidden Hills Elementary SchoolGrades: PK-6Distance: 1.5 mi
- 4/10Shea Middle SchoolGrades: 5-8Distance: 3.8 mi
- 9/10Shadow Mountain High SchoolGrades: 7-12Distance: 3.9 mi
Schools provided by the listing agent
- Elementary: Hidden Hills Elementary School
- Middle: Shea Middle School
- High: Shadow Mountain High School
- District: Paradise Valley Unified District
Source: ARMLS. This data may not be complete. We recommend contacting the local school district to confirm school assignments for this home.


Get pre-qualified for a loan
At Zillow Home Loans, we can pre-qualify you in as little as 5 minutes with no impact to your credit score.An equal housing lender. NMLS #10287.
- Arizona
- Maricopa County
- Phoenix
- 85022
- North Mountain
- 811 E CORAL GABLES Drive
Nearby cities
Nearby neighborhoods
Nearby zip codes
Other Phoenix Topics
