Perfectly situated in one of Woodward Lake's most coveted neighborhoods, this beautiful custom home blends timeless charm with modern elegance. Gorgeous hardwood floors sweep through the formal living spaces and up the grand, winding staircase, setting a warm and inviting tone. Thoughtful upgrades include complimentary crown moldings, custom lighting, and stylish ceiling fans throughout. The stunning kitchen is a chef's delight, featuring granite countertops, stainless steel appliances, a gas stove, and charming cabinetry with glass inserts all designed for both function and beauty. An open layout offers seamless views into the cozy great room with a fireplace and a sunlit breakfast nook. All bathrooms have been meticulously updated with designer sinks, cabinetry, high-end fixtures, and clear glass shower enclosures. Spacious and serene, the bedrooms offer exceptional comfort, with a downstairs bedroom and full bath ideal for guests. The luxurious primary suite boasts a spa-inspired bath with a separate tub and shower and opens to a private balcony overlooking the lush backyard. Outside, enjoy a beautifully landscaped yard with a sparkling pool, custom arbor, rose gardens, and lawn perfect for relaxing or entertaining.
Sold for $780,000
Tax assessed value
$780,000
811 E Country View Cir, Fresno, CA 93730
4beds
3baths
2,547sqft
Residential, Single Family Residence
Built in 1990
10,240 Square Feet Lot
$794,700 Zestimate®
$306/sqft
$3,727 Estimated rent
Home value
$794,700
$723,000 - $874,000
$3,727/mo
Zestimate® history
Owner options
List your home for rent
$3,727/mo
Rent Zestimate®
Find your next renter with Zillow Rental Manager. Plus, with online applications, you can quickly screen prospective tenants – for free.
$3,727/mo
Rent Zestimate®
Refinance and save
$5,036/mo
Est. payment
Refinancing to a lower rate could help reduce your monthly payments and save thousands over the life of the loan.
$5,036/mo
Est. payment
Explore your selling options
Work with a Zillow partner agent
Leverage their expertise and Zillow's premium Showcase listings to get your home seen by more buyers.
Get startedList with your own agent
Get your home in front of millions of buyers by listing it on Zillow.
Learn how to do itSell it yourself
Take full control of how buyers see your home on Zillow by listing For Sale by Owner (FSBO).
List your homeWhat's special
Sparkling poolPrivate balconyLandscaped yardLush backyardGrand winding staircaseStylish ceiling fansStunning kitchen
Zillow last checked:
Listing updated:
Listed by:
Joe Sciarrone DRE #01509897 559-269-9413,
London Properties, Ltd.
Bought with:
Joe Sciarrone, DRE #01509897
London Properties, Ltd.
Source: Fresno MLS,MLS#: 631806Originating MLS: Fresno MLS
Facts & features
Interior
Bedrooms & bathrooms
- Bedrooms: 4
- Bathrooms: 3
Primary bedroom
- Area: 0
- Dimensions: 0 x 0
Bedroom 1
- Area: 0
- Dimensions: 0 x 0
Bedroom 2
- Area: 0
- Dimensions: 0 x 0
Bedroom 3
- Area: 0
- Dimensions: 0 x 0
Bedroom 4
- Area: 0
- Dimensions: 0 x 0
Bathroom
- Features: Tub/Shower, Shower
Dining room
- Features: Formal
- Area: 0
- Dimensions: 0 x 0
Family room
- Area: 0
- Dimensions: 0 x 0
Kitchen
- Features: Eat-in Kitchen, Breakfast Bar, Pantry
- Area: 0
- Dimensions: 0 x 0
Living room
- Area: 0
- Dimensions: 0 x 0
Basement
- Area: 0
Heating
- Has Heating (Unspecified Type)
Cooling
- Central Air
Appliances
- Included: Built In Range/Oven, Gas Appliances, Dishwasher, Microwave
- Laundry: Inside, Utility Room, Lower Level
Features
- Isolated Bedroom, Isolated Bathroom
- Windows: Double Pane Windows
- Basement: None
- Number of fireplaces: 1
- Fireplace features: Zero Clearance
Interior area
- Total structure area: 2,547
- Total interior livable area: 2,547 sqft
Property
Parking
- Parking features: Garage - Attached
- Has attached garage: Yes
Features
- Levels: Two
- Stories: 2
- Patio & porch: Covered, Concrete
- Has private pool: Yes
- Pool features: Gunite, Grassy Area, Pebble, Community and Private, In Ground
Lot
- Size: 10,240 Square Feet
- Dimensions: 80 x 128
- Features: Urban, Sprinklers In Front, Sprinklers In Rear, Sprinklers Auto, Mature Landscape
Details
- Parcel number: 57627104S
- Zoning: RS4
Construction
Type & style
- Home type: SingleFamily
- Architectural style: Ranch
- Property subtype: Residential, Single Family Residence
Materials
- Stucco
- Foundation: Concrete
- Roof: Tile
Condition
- Year built: 1990
Details
- Builder name: Woodward Lake
Utilities & green energy
- Sewer: Public Sewer
- Water: Public
- Utilities for property: Public Utilities
Community & HOA
HOA
- Has HOA: Yes
- Amenities included: Pool, Clubhouse, Fitness Center, Green Area, Tennis Court(s), Security, Lake/Pond, Playground, Maintenance Grounds
- HOA fee: $92 monthly
Location
- Region: Fresno
Financial & listing details
- Price per square foot: $306/sqft
- Tax assessed value: $780,000
- Date on market: 6/10/2025
- Cumulative days on market: 22 days
- Listing agreement: Exclusive Right To Sell
- Listing terms: Government,Conventional,Cash
Price history
| Date | Event | Price |
|---|---|---|
| 9/5/2025 | Sold | $780,000$306/sqft |
Source: Fresno MLS #631806 Report a problem | ||
| 7/2/2025 | Pending sale | $780,000$306/sqft |
Source: Fresno MLS #631806 Report a problem | ||
| 6/10/2025 | Listed for sale | $780,000+116.7%$306/sqft |
Source: Fresno MLS #631806 Report a problem | ||
| 8/5/2011 | Sold | $360,000-28.7%$141/sqft |
Source: Public Record Report a problem | ||
| 4/4/2008 | Sold | $505,000-13.7%$198/sqft |
Source: Public Record Report a problem | ||
| 2/25/2008 | Listed for sale | $585,000+67.6%$230/sqft |
Source: ListingDomains.com #300495 Report a problem | ||
| 10/21/2002 | Sold | $349,000+20.6%$137/sqft |
Source: Public Record Report a problem | ||
| 9/22/2000 | Sold | $289,500+11.3%$114/sqft |
Source: Public Record Report a problem | ||
| 11/26/1997 | Sold | $260,000$102/sqft |
Source: Public Record Report a problem | ||
Public tax history
| Year | Property taxes | Tax assessment |
|---|---|---|
| 2026 | -- | $780,000 +72.5% |
| 2025 | $5,482 +2% | $452,167 +2% |
| 2024 | $5,376 +1.9% | $443,302 +2% |
| 2023 | $5,274 +1.4% | $434,611 +2% |
| 2022 | $5,203 +2.9% | $426,090 +2% |
| 2021 | $5,058 +0.4% | $417,736 +1% |
| 2020 | $5,038 +2% | $413,453 +2% |
| 2019 | $4,940 +2.2% | $405,347 +2% |
| 2018 | $4,832 +1.7% | $397,400 +2% |
| 2017 | $4,749 +3.5% | $389,609 +2% |
| 2016 | $4,590 +1.6% | $381,971 +1.5% |
| 2015 | $4,520 +1.9% | $376,234 +2% |
| 2014 | $4,436 | $368,866 +0.5% |
| 2013 | -- | $367,200 +2% |
| 2012 | -- | $360,000 -4% |
| 2011 | -- | $375,000 |
| 2010 | -- | $375,000 |
| 2009 | -- | $375,000 -2.6% |
| 2008 | -- | $384,817 +2% |
| 2007 | -- | $377,273 +2% |
| 2006 | -- | $369,876 +2% |
| 2005 | -- | $362,624 +2% |
| 2004 | -- | $355,515 +1.9% |
| 2003 | -- | $349,000 +18.2% |
| 2002 | -- | $295,290 +2% |
| 2001 | $3,581 | $289,500 |
Find assessor info on the county website
Neighborhood: Woodward Park
Nearby homes
- $740,0004 bd3 ba2.2k sqft809 E Country View Cir, Fresno, CA 93730Sold
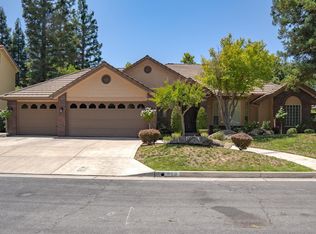
- $672,9003 bd2 ba2.5k sqft813 E Country View Cir, Fresno, CA 93730Off Market
- $830,0004 bd3 ba2.8k sqft816 E Country View Cir, Fresno, CA 93730Sold

- $775,0004 bd3 ba2.5k sqft810 E Country View Cir, Fresno, CA 93730Sold
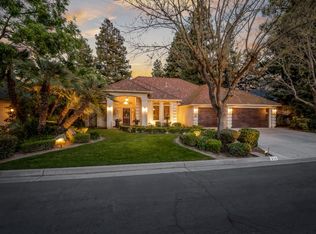
- $726,3004 bd2 ba2.7k sqft805 E Country View Cir, Fresno, CA 93730Off Market
- $1,049,2005 bd5 ba4.4k sqft815 E Country View Cir, Fresno, CA 93730Off Market
- $790,7004 bd3 ba2.8k sqft804 E Country View Cir, Fresno, CA 93730Off Market
- $625,6004 bd2 ba2k sqft893 E Catalina Cir, Fresno, CA 93730Off Market
Nearby schools
GreatSchools rating
- 8/10Valley Oak Elementary SchoolGrades: K-6Distance: 0.9 mi
- 8/10Kastner Intermediate SchoolGrades: 7-8Distance: 2.8 mi
- 9/10Clovis West High SchoolGrades: 9-12Distance: 1.9 mi
Schools provided by the listing agent
- Elementary: Valley Oak
- Middle: Kastner
- High: Clovis West
Source: Fresno MLS. This data may not be complete. We recommend contacting the local school district to confirm school assignments for this home.
Get a cash offer in 3 minutes
Find out how much your home could sell for in as little as 3 minutes with a no-obligation cash offer.
Estimated market value
$794,700
Get a cash offer in 3 minutes
Find out how much your home could sell for in as little as 3 minutes with a no-obligation cash offer.
Estimated market value
$794,700
- California
- Fresno County
- Fresno
- 93730
- Woodward Park
- 811 E Country View Cir
