Available immediately! Beautifully renovated brick ranch offering nearly 2,000 square feet of finished living space with 4 bedrooms, 2 full bathrooms, a finished basement, attached 2-car garage, and fully fenced backyard. This move-in-ready home has been updated from top to bottom with today's most desirable finishes. The sun-filled main level features gleaming hardwood floors, recessed lighting, fresh paint, and all new windows throughout. The spacious living and dining areas flow seamlessly into the stylish kitchen showcasing white shaker cabinetry, extended quartz countertops with breakfast seating, a full quartz backsplash, stainless steel appliance package, durable vinyl flooring, and abundant cabinet space. Three generously sized bedrooms and an updated full hallway bathroom complete the main level. The full finished basement provides exceptional additional living space with luxury vinyl flooring, industrial-style exposed ceilings, a large fourth bedroom with egress window and closet, a second full bathroom with walk-in shower, laundry area with washer and dryer, cabinetry, and ample storage. Enjoy outdoor living in the fully fenced backyard with a poured concrete patio, while the long driveway and detached 2-car garage with finished interior and updated flooring provide plenty of parking and storage. Additional exterior improvements include a freshly painted facade and new roof. Conveniently located near parks, schools, shopping, dining, and major highways, this beautifully updated home offers comfort, style, and space in a desirable location.
Minimum 12 months, 640+ credit score, household income 2.75x rent, no smoking, Pets allowed with additional deposit required, 2 pets limit, 25lbs per pet weight limit. 1 month security deposit, due at lease signing. Tenants are responsible for all utilities, lawn care and snow removal. Renters Insurance required to move in.
Sold for $208,000
$208,000
811 E End Ave, Hillside, IL 60162
4beds
1,025sqft
Single Family Residence
Built in ----
-- sqft lot
$379,800 Zestimate®
$203/sqft
$2,889 Estimated rent
Home value
$379,800
$357,000 - $403,000
$2,889/mo
Zestimate® history
Owner options
List your home for rent
$2,889/mo
Rent Zestimate®
Find your next renter with Zillow Rental Manager. Plus, with online applications, you can quickly screen prospective tenants – for free.
$2,889/mo
Rent Zestimate®
Refinance and save
$1,601/mo
Est. payment
Refinancing to a lower rate could help reduce your monthly payments and save thousands over the life of the loan.
$1,601/mo
Est. payment
Explore your selling options
Work with a Zillow partner agent
Leverage their expertise and Zillow's premium Showcase listings to get your home seen by more buyers.
Get startedList with your own agent
Get your home in front of millions of buyers by listing it on Zillow.
Learn how to do itSell it yourself
Take full control of how buyers see your home on Zillow by listing For Sale by Owner (FSBO).
List your homeWhat's special
Finished basementThree generously sized bedroomsFully fenced backyardUpdated full hallway bathroomRecessed lightingLong drivewayFresh paint
Zillow last checked:
Listing updated:
Source: Zillow Rentals
Facts & features
Interior
Bedrooms & bathrooms
- Bedrooms: 4
- Bathrooms: 2
- Full bathrooms: 2
Heating
- Central, Forced Air
Cooling
- Air Conditioner, Central Air
Appliances
- Included: Dishwasher, Microwave Oven, Oven, Refrigerator
- Laundry: In Unit
Features
- Flooring: Hardwood
Interior area
- Total interior livable area: 1,025 sqft
Property
Parking
- Parking features: Detached, Garage, Off Street
- Has garage: Yes
- Details: Contact manager
Details
- Additional structures: Garage(s)
- Parcel number: 1507422006
Construction
Type & style
- Home type: SingleFamily
- Property subtype: Single Family Residence
Community & HOA
Community
- Deposit fee: $2,900
- Application fee: $48
HOA
- Amenities included: Parking
Location
- Region: Hillside
Financial & listing details
- Price per square foot: $203/sqft
- Tax assessed value: $240,000
- Annual tax amount: $9,656
- Date on market: 7/9/2026
- Date available: 07/09/2026
- Lease term: 1 Year
Price history
| Date | Event | Price |
|---|---|---|
| 7/21/2026 | Listing removed | $2,900$3/sqft |
Source: Zillow Rentals Report a problem | ||
| 7/9/2026 | Listed for rent | $2,900$3/sqft |
Source: Zillow Rentals Report a problem | ||
| 3/30/2026 | Sold | $208,000$203/sqft |
Source: Public Record Report a problem | ||
Public tax history
| Year | Property taxes | Tax assessment |
|---|---|---|
| 2024 | $9,656 +1.2% | $24,000 +0% |
| 2023 | $9,539 +14.4% | $23,999 +30.7% |
| 2022 | $8,339 -0.4% | $18,367 |
| 2021 | $8,376 +4.6% | $18,367 |
| 2020 | $8,007 +21.2% | $18,367 +23% |
| 2019 | $6,607 +1.1% | $14,927 |
| 2018 | $6,535 +4.2% | $14,927 |
| 2017 | $6,271 +18.6% | $14,927 +20% |
| 2016 | $5,287 +2.1% | $12,440 |
| 2015 | $5,177 +1.8% | $12,440 |
| 2014 | $5,083 -10.9% | $12,440 -18.2% |
| 2013 | $5,702 +46.4% | $15,212 |
| 2012 | $3,894 -4% | $15,212 |
| 2011 | $4,055 +216.1% | $15,212 -27.9% |
| 2010 | $1,283 +5.5% | $21,084 |
| 2009 | $1,216 +0.5% | $21,084 -5% |
| 2008 | $1,210 -9.9% | $22,194 +16.1% |
| 2007 | $1,343 -4% | $19,111 |
| 2006 | $1,400 -0.3% | $19,111 |
| 2005 | $1,403 -6.7% | $19,111 +26.9% |
| 2004 | $1,505 -6.8% | $15,065 |
| 2003 | $1,614 +5.4% | $15,065 |
| 2002 | $1,531 -12.6% | $15,065 +16.8% |
| 2001 | $1,752 +9.3% | $12,899 |
| 2000 | $1,603 -4.4% | $12,899 |
| 1999 | $1,676 | $12,899 |
Find assessor info on the county website
Neighborhood: 60162
Nearby homes
- $291,1003 bd1 ba1k sqft810 E End Ave, Hillside, IL 60162Off Market
- $336,7003 bd-- ba1k sqft814 E End Ave, Hillside, IL 60162Off Market
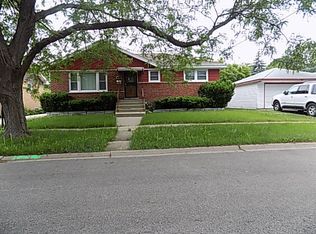
- $287,8003 bd1 ba1k sqft815 E End Ave, Hillside, IL 60162Off Market
- $297,6003 bd1 ba1k sqft807 E End Ave, Hillside, IL 60162Off Market
- $286,6003 bd1 ba1k sqft806 E End Ave, Hillside, IL 60162Off Market
- $290,3003 bd1 ba1k sqft803 E End Ave, Hillside, IL 60162Off Market
- $305,5003 bd1 ba1k sqft802 E End Ave, Hillside, IL 60162Off Market
- $327,4003 bd2 ba1k sqft802 N Irving Ave, Hillside, IL 60162Off Market
Nearby schools
GreatSchools rating
- 4/10Sunnyside Elementary SchoolGrades: 3-5Distance: 0.5 mi
- 4/10Macarthur Middle SchoolGrades: 6-8Distance: 0.5 mi
- NAProviso West High SchoolGrades: 9-12Distance: 1.3 mi


Get pre-qualified for a loan
At Zillow Home Loans, we can pre-qualify you in as little as 5 minutes with no impact to your credit score.An equal housing lender. NMLS #10287.
- Illinois
- Cook County
- Hillside
- 60162
- 811 E End Ave
