Skip main navigation
Sold
  • $294,000

    811 E Fleetwood Dr, Greensburg, IN 47240

    3beds
    2,164sqft
    Residential, Single Family Residence
    Built in 1995
    0.69 Acres Lot
    $296,600 Zestimate®
    $136/sqft
    $2,579 Estimated rent

    Home value

    $296,600

    $282,000 - $311,000

    $2,579/mo

    Zestimate® history
    Loading
    Loading...

    Owner options

    List your home for rent

    $2,579/mo

    Rent Zestimate®

    Find your next renter with Zillow Rental Manager. Plus, with online applications, you can quickly screen prospective tenants – for free.

    Learn more

    $2,579/mo

    Rent Zestimate®

    Refinance and save

    $1,770/mo

    Est. payment

    Refinancing to a lower rate could help reduce your monthly payments and save thousands over the life of the loan.

    See today's rates

    $1,770/mo

    Est. payment

    Explore your selling options

    Work with a Zillow partner agent

    Leverage their expertise and Zillow's premium Showcase listings to get your home seen by more buyers.

    Get started

    List with your own agent

    Get your home in front of millions of buyers by listing it on Zillow.

    Learn how to do it

    Sell it yourself

    Take full control of how buyers see your home on Zillow by listing For Sale by Owner (FSBO).

    List your home

    What's special

    Front patioGe double convection oven
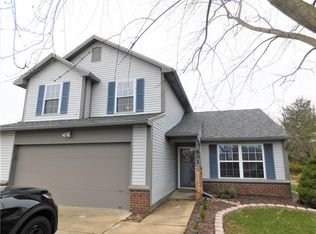
    Don't miss this rare opportunity to own 2,164 sq ft all on one level! ***NO STAIRS!*** You'll love the unbelievable amount of living and entertainment space in this 3 bedroom, 2 full bath ranch. The front door opens from the front patio into a living room which could be used however you'd like. To the left is a large family room with a cathedral ceiling that is open to the kitchen and dining areas. Behind the family room is a 580 sq ft bonus room overlooking the backyard that has been used as a music room and a game room in the past but the possibilities are endless! The bedrooms and baths are on the other side of the home, to the right of the front living room. The primary suite includes a walk-in closet and a full bath with dual sinks and a tub/shower. The other two bedrooms have ample closets and share the hallway bath which includes a single sink and a tub/shower. This home is your blank canvas with all walls freshly painted with Benjamin Moore's creamy Simply White. All new modern light fixtures. New flooring features a warm luxury vinyl plank and a soft cream & beige (child and pet stain resistant!) carpet and padding. The oven is a GE double convection oven which allows you to cook at two different temperatures at the same time with one rack in the top oven and two in the bottom oven. You will appreciate this double oven when you are entertaining! The Bosch SilencePlus 44 dBA dishwasher is quiet and has a third upper rack for utensils and smaller items. The 2-car garage opens up to the family room and kitchen area to make carrying in groceries a breeze. This home rests upon a .69 acre lot with a large backyard that is fenced in with two walk-through gates and one drive-through gate. The backyard is also a blank canvas and is ready for whatever you can dream up! There are trees and a creek along the back of the property. At the end of the street is a nice walking trail. This location is very close to shopping and entertainment. You're gonna love this home!

    Zillow last checked:

    Listing updated:

    Listed by:

    Shelley Barton 812-614-2645,

    Exodus Realty

    Bought with:

    Andrea Dennett

    Exodus Realty

    Source: MIBOR as distributed by MLS GRID,MLS#: 22099909MLS Logo

    Facts & features

    Interior

    Bedrooms & bathrooms
    • Bedrooms: 3
    • Bathrooms: 2
    • Full bathrooms: 2
    • Main level bathrooms: 2
    • Main level bedrooms: 3
    Primary bedroom
    • Level: Main
    • Area: 195 Square Feet
    • Dimensions: 15x13
    Bedroom 2
    • Level: Main
    • Area: 132 Square Feet
    • Dimensions: 12x11
    Bedroom 3
    • Level: Main
    • Area: 110 Square Feet
    • Dimensions: 11x10
    Bonus room
    • Level: Main
    • Area: 580 Square Feet
    • Dimensions: 29x20
    Dining room
    • Level: Main
    • Area: 110 Square Feet
    • Dimensions: 11x10
    Family room
    • Level: Main
    • Area: 357 Square Feet
    • Dimensions: 21x17
    Kitchen
    • Level: Main
    • Area: 88 Square Feet
    • Dimensions: 11x8
    Laundry
    • Level: Main
    • Area: 55 Square Feet
    • Dimensions: 11x5
    Living room
    • Level: Main
    • Area: 255 Square Feet
    • Dimensions: 17x15
    Heating
    • Forced Air, Natural Gas
    Cooling
    • Central Air
    Appliances
    • Included: Dishwasher, Disposal, Double Oven, Electric Oven, Range Hood
    • Laundry: Laundry Room
    Features
    • Attic Pull Down Stairs, Double Vanity, Cathedral Ceiling(s), High Speed Internet, Walk-In Closet(s)
    • Windows: Wood Work Painted
    • Has basement: No
    • Attic: Pull Down Stairs
    Interior area
    • Total structure area: 2,164
    • Total interior livable area: 2,164 sqft

    Property

    Parking
    • Total spaces: 2
    • Parking features: Attached
    • Attached garage spaces: 2
    Features
    • Levels: One
    • Stories: 1
    • Patio & porch: Patio
    • Fencing: Fenced,Full,Gate
    Lot
    • Size: 0.69 Acres
    Details
    • Parcel number: 160636310039000016
    • Special conditions: None
    • Horse amenities: None

    Construction

    Type & style
    • Home type: SingleFamily
    • Architectural style: Ranch
    • Property subtype: Residential, Single Family Residence
    Materials
    • Brick, Vinyl Siding
    • Foundation: Slab
    Condition
    • New construction: No
    • Year built: 1995

    Utilities & green energy

    • Water: Public
    • Utilities for property: Electricity Connected, Water Connected

    Community & HOA

    Community
    • Subdivision: Manor Heights
    HOA
    • Has HOA: Yes
    Location
    • Region: Greensburg

    Financial & listing details

    • Price per square foot: $136/sqft
    • Tax assessed value: $260,200
    • Annual tax amount: $2,342
    • Date on market: 5/7/2026
    • Cumulative days on market: 7 days
    • Electric utility on property: Yes

    Price history

    DateEventPrice
    6/18/2026Sold$294,000-1.7%$136/sqft
    Source: MIBOR as distributed by MLS GRID #22099909 Report a problem
    5/14/2026Pending sale$299,000$138/sqft
    Source: MIBOR as distributed by MLS GRID #22099909 Report a problem
    5/7/2026Listed for sale$299,000+76.4%$138/sqft
    Source: MIBOR as distributed by MLS GRID #22099909 Report a problem
    4/1/2014Listing removed$169,500$78/sqft
    Source: RE/MAX Tower #21275280 Report a problem
    2/18/2014Listed for sale$169,500$78/sqft
    Source: RE/MAX Tower #21275280 Report a problem

    Public tax history

    YearProperty taxesTax assessment
    2025$2,425 +19.8%$260,200 +7.3%
    2024$2,025 +6.5%$242,500 +20.3%
    2023$1,901 +7.7%$201,500 +5.6%
    2022$1,765 +11.9%$190,800 +7.7%
    2021$1,577 +10.8%$177,100 +11.9%
    2020$1,423 -1.1%$158,300 +10.8%
    2019$1,438 +1.5%$142,900
    2018$1,417 +1.4%$142,900 -1%
    2017$1,397 -3.1%$144,400 -1.9%
    2016$1,441 +2.6%$147,200 +5.4%
    2014$1,405 -1.1%$139,600 -1%
    2013$1,421 +1.8%$141,000 -4%
    2012$1,395 -6.5%$146,800 -5.7%
    2010$1,492 +7%$155,700 +1.6%
    2009$1,394 $153,200 +4.2%
    2007-- $147,000
    2006-- $147,000 +4.9%
    2005-- $140,100
    Find assessor info on the county website

    Neighborhood: 47240

    Nearby schools

    GreatSchools rating
    Schools provided by the listing agent
    • Elementary: Greensburg Elementary
    • Middle: Greensburg Community Jr High
    • High: Greensburg Community High School

    Source: MIBOR as distributed by MLS GRID. This data may not be complete. We recommend contacting the local school district to confirm school assignments for this home.

    Get pre-qualified for a loan
    At Zillow Home Loans, we can pre-qualify you in as little as 5 minutes with no impact to your credit score.

    An equal housing lender. NMLS #10287.