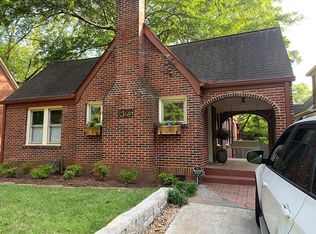
A bungalow with soul, space, and serious style: Live right where the vibrant buzz of Oakhurst Village softens into private stillness in this double lot retreat on the quiet side of East Lake Drive. Renovated to the studs with new plumbing, wiring, insulation, windows and doors in 2012 and upgraded since, this one level home offers five bedrooms, three baths (1 bed/1 bath is in carriage house) and rare-at-this-price-point two car garage and parking pad. The covered front porch captures the neighborhood vibe, setting the stage for morning coffee or a Porchfest band. Inside prepare to be wowed with an architecturally-optimized layout, rich millwork, and spectacular white oak floors that have been freshly refinished. The front living room, framed by curated bookshelves (they stay!) and decorative fireplace is designed with versatility in mind – welcoming parlor, storybook library, or cocktail lounge. It adjoins a dining room trimmed in wainscoting where gatherings linger long after dessert. The kitchen is literally the centerpiece, featuring vaulted ceilings, cool-toned cabinetry, a stylish island, gas range, built-in refrigerator, and newer Miele dishwasher. It opens seamlessly to the oversized family room, where a gas fireplace, custom shelving, and a wall of windows lead to the generous back porch. Your own corner of calm, the owner’s suite is tucked away down a private hallway. Inside find natural light in every direction, expansive walk-in closet, and en-suite bath flanked by custom doors and soaring ceilings, and illuminated with a transom window. The three additional bedrooms are perfectly positioned to optimize flow and privacy. With a sun-kissed patio, the home’s tree-lined, fenced backyard and massive flat side yard offer endless outdoor and ADU expansion possibilities (owners have permit-ready drawings available). The garage includes a private guest suite with new mini-split system and bathroom —ideal for in-laws, an au pair, or home office. Enjoy modern comfort with a top-of-the-line Carrier HVAC system (9 years remaining service agreement and warranty) and tankless water heater. All this and just moments from the restaurants, coffee spots, and parks of Oakhurst and easy access to I-20—close enough to feel connected, far enough to feel like your own oasis.
Closed
Zillow last checked:
Listing updated:
Bought with:
Erin Yabroudy, 297281
Atlanta Fine Homes Sotheby's International
Source: FMLS GA,MLS#: 7657403
Price history
| Date | Event | Price |
|---|---|---|
| 11/7/2025 | Sold | $1,125,000$479/sqft |
Source:  FMLS GA #7657403 Report a problem FMLS GA #7657403 Report a problem | ||
| 10/16/2025 | Pending sale | $1,125,000$479/sqft |
Source:  GAMLS #10621637 Report a problem GAMLS #10621637 Report a problem | ||
| 10/9/2025 | Listed for sale | $1,125,000+95.7%$479/sqft |
Source: FMLS GA #7657403 Report a problem | ||
| 3/12/2012 | Sold | $575,000$245/sqft |
Source: Public Record Report a problem | ||
| 2/2/2012 | Listed for sale | $575,000+79.7%$245/sqft |
Source: PalmerHouse Properties #4320211 Report a problem | ||
| 6/20/2011 | Listing removed | $319,900$136/sqft |
Source: PalmerHouse Properties #4224904 Report a problem | ||
| 6/19/2011 | Price change | $319,900+6.7%$136/sqft |
Source: PalmerHouse Properties #4224904 Report a problem | ||
| 6/14/2011 | Price change | $299,900-6.3%$128/sqft |
Source: PalmerHouse Properties #4224904 Report a problem | ||
| 5/19/2011 | Listed for sale | $319,900+42.2%$136/sqft |
Source: PalmerHouse Properties #4224904 Report a problem | ||
| 3/2/2011 | Sold | $225,000$96/sqft |
Source: Public Record Report a problem | ||
Get a cash offer in 3 minutes
Find out how much your home could sell for in as little as 3 minutes with a no-obligation cash offer.
Estimated market value
$1,134,300
