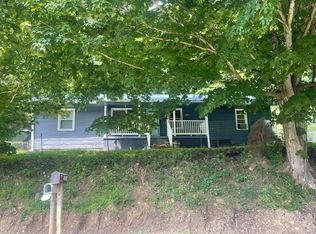
Looking for an older home with character and room to make it your own? With three bedrooms, versatile living spaces, and extra storage, 811 East Main Street in Greenup offers an opportunity to update, personalize, or invest. The home’s light gray vinyl siding and metal roof are complemented by a covered front porch spanning the width of the house. Inside, the living room features tall ceilings, wood-paneled walls, carpeted flooring, and a decorative brick fireplace that adds character to the space. A closet beneath the stairs provides a convenient place to tuck away coats and everyday items. The dining room continues the wood-paneled interior and carpeted flooring, with a window heating and cooling unit and a vent-free gas wall heater as an additional heat source. The adjoining kitchen features wooden cabinetry, a double-basin stainless steel sink, and linoleum flooring. A stacked washer and dryer are conveniently located in the kitchen and are included with the home. Two bedrooms are situated on the main level with a connecting door between the rooms that provides convenient access from one bedroom to the other. Accessible from the hallway, the main-level bathroom includes a bathtub and a storage closet that houses the water heater. The upstairs features barn-style ceilings, two storage closets and the potential third bedroom. The landing at the top of the stairs provides additional flexible space that could be used as a reading nook or small sitting area. This area leads to the potential third bedroom. If you don’t need a third bedroom space, the upstairs would make a great home office, home office, craft room, hobby space, or additional storage. Just off the kitchen, a covered and screened-in back porch provides additional space to enjoy, while the adjoining storage room offers room for tools, seasonal items, or other belongings. Outside, the flat lot includes a small yard for manageable upkeep, and a driveway extends along the side of the home toward the rear alleyway, offering parking and access. A sidewalk runs along the front of the property. Located in the heart of Greenup, this property is near Greenup City Park, the public library, the police station, the courthouse, and other local amenities. This home is being sold as-is. Purchase options may include cash, conventional financing, or a renovation loan, subject to lender requirements and property eligibility. Whether you’re looking for an investment property or an older home to update and personalize, 811 East Main Street offers an opportunity to bring your vision to life. Schedule your showing today and explore the possibilities!
For sale
$75,000
811 E Main St, Greenup, KY 41144
3beds
1,782sqft
Single Family Residence
Built in ----
7,405 Square Feet Lot
$-- Zestimate®
$42/sqft
$-- HOA
What's special
Decorative brick fireplaceDouble-basin stainless steel sinkMetal roofCloset beneath the stairsWood-paneled wallsLight gray vinyl sidingAdjoining storage room
- 6 days
- 288
- 40
Zillow last checked:
Listing updated:
Listed by:
Allison Goble,
REMAX Realty Connection, LLC
Source: AABR,MLS#: 61486
Facts & features
Interior
Bedrooms & bathrooms
- Bedrooms: 3
- Bathrooms: 1
- Full bathrooms: 1
- Main level bathrooms: 1
- Main level bedrooms: 2
Primary bedroom
- Description: Frontbr
- Level: Main
- Area: 221.85
- Dimensions: 14.5 x 15.3
Bedroom 2
- Description: BackBR
- Level: Main
- Area: 143.88
- Dimensions: 13.2 x 10.9
Bedroom 3
- Level: Upper
- Area: 243.32
- Dimensions: 15.4 x 15.8
Bathroom
- Level: Main
- Area: 58.22
- Dimensions: 7.1 x 8.2
Dining room
- Level: Main
- Area: 163.68
- Dimensions: 13.2 x 12.4
Kitchen
- Level: Main
- Area: 121.52
- Dimensions: 9.8 x 12.4
Living room
- Level: Main
- Area: 308.16
- Dimensions: 21.4 x 14.4
Heating
- Other
Cooling
- Window Unit(s)
Appliances
- Included: Dryer, Electric Range, Refrigerator, Washer, Gas Water Heater
Features
- Flooring: Carpet, Hardwood, Linoleum
- Has basement: No
- Has fireplace: Yes
- Fireplace features: Decorative, Other
Interior area
- Total structure area: 1,782
- Total interior livable area: 1,782 sqft
- Finished area above ground: 1,782
- Finished area below ground: 0
Property
Parking
- Parking features: No Garage
Features
- Levels: One and One Half
- Stories: 1.5
- Patio & porch: Porch, Screened
Lot
- Size: 7,405 Square Feet
- Topography: Level
Construction
Type & style
- Home type: SingleFamily
- Architectural style: Cape Cod
- Property subtype: Single Family Residence
Materials
- Vinyl Siding
- Foundation: Block
- Roof: Metal
Condition
- 50 or more Years
- New construction: No
Utilities & green energy
- Water: Public
Community & HOA
Location
- Region: Greenup
Financial & listing details
- Price per square foot: $42/sqft
- Price range: $75K - $75K
- Date on market: 10/28/2026
Estimated market value
Not available
Estimated sales range
Not available
Not available
Price history
| Date | Event | Price |
|---|---|---|
| 10/28/2026 | Listed for sale | $75,000$42/sqft |
Source:  AABR #61486 Report a problem | ||
Public tax history
Tax history is unavailable.
Monthly payment
Est. payment
Payment breakdown
Explore the cost of this home by adjusting the details. Changes won't be saved.Climate risks
Neighborhood: 41144
Nearby schools
Schools provided by the listing agent
- District: Greenup County
Source: AABR. This data may not be complete. We recommend contacting the local school district to confirm school assignments for this home.
Similar homes
- $69,9003 bd3 ba1.4k sqft1730 W Old Buckley Rd, Ashland, KY 41102For Sale
 MLS ID #12048098, Dustin Hepburn, Rebuilt Brokerage. My State MLS
- $--3 bd1 ba1.2k sqft316 Eastern Ave, Portsmouth, OH 45662Auction
 Auction.com 1
- $45,0002 bd1 ba1.7k sqft36 Petes Ln, Greenup, KY 41144For Sale
 MLS ID #26028427, Amy Jones, Spotlight Realty LLC. Imagine MLS
- $100,0002 bd2 ba1.2k sqft1528 Smith Branch Rd, Greenup, KY 41144For Sale
 MLS ID #61118, DIANA RULEY, DEE'S REAL ESTATE SERVICE. AABR
- $69,5003 bd1 ba1.2k sqft811 Turley Ave, Flatwoods, KY 41139For SaleMLS ID #60899, Christopher L Hutchinson ll, Keller Williams Legacy Group. AABR
- $79,9002 bd1 ba1.1k sqft1160 Riverview Dr, Russell, KY 41169For SaleMLS ID #61429, Ashley Marcum, REMAX Realty Connection, LLC. AABR
- $79,5003 bd1 ba1.4k sqft2412 Shopes Creek Rd, Ashland, KY 41102For SaleMLS ID #60122, Grant Layne, CENTURY 21 Excellence Realty. AABR
- $109,5002 bd1 ba1k sqft49 Tackett Cemetery Rd, Greenup, KY 41144For SaleMLS ID #60862, Christopher L Hutchinson ll, Keller Williams Legacy Group. AABR
- $59,0004 bd2 ba1.1k sqft1308 Lexington Ave, Flatwoods, KY 41139For SaleMLS ID #61470, Daniel Trippett, Prime Realty. AABR
- $75,0004 bd2 ba2k sqft1112 1st Cir, Ashland, KY 41101For SaleMLS ID #61329, Lucas Stuart, EXP Realty, LLC. AABR
- $95,0002 bd1 ba1.6k sqft2928 Dale St, Ashland, KY 41101For SaleMLS ID #61502, Daniel Trippett, Prime Realty. AABR
- $84,9005 bd2 ba1.5k sqft1515 S 4th St, Ironton, OH 45638For Sale
 MLS ID #185037, Colleen Stark, Hensley Realty. HUNTMLS
- $84,5004 bd2 ba1.6k sqft1506 Horn St, Ashland, KY 41101For SaleMLS ID #61219, Christopher L Hutchinson ll, Keller Williams Legacy Group. AABR
- $49,9003 bd1 ba1.1k sqft432 Bellefonte Rd, Ashland, KY 41102For SaleMLS ID #61500, Nancy Hawk, Real Estate Gallery, Inc. AABR
