Welcome to 811 E Plymouth Ave, a beautifully maintained 3-bedroom, 2-bathroom home boasting 1,766 square feet of living space in a prime location just down the street from DeLand High School and close to downtown DeLand with plenty of shopping and dining options. One of the standout features of this home is the large Florida room, bathed in natural light from three walls of windows, making it the perfect spot to enjoy your morning coffee or unwind after a long day. Just off of the Florida room, you'll be greeted by a spacious living room with built-in cabinets that seamlessly flow into the kitchen, providing both style and functionality. The kitchen is a chef's delight, featuring granite countertops and plenty of space for preparing meals and entertaining guests. To one side of the living room, you'll find two bedrooms along with a full bath and walk-in shower. The third bedroom, located off the other side of the living room, is designed with versatility in mind. It can serve as an in-law suite, complete with a walk-around closet, two spaces ideal for a bedroom and an office or sitting area, and a private bathroom with a walk-in shower. The stacked washer and dryer are conveniently located in a separate room off this suite, offering added privacy and convenience. Step outside to enjoy the serene outdoor spaces. The covered side porch is perfect for relaxing, while the back paver patio features a firepit and pergola, creating an inviting atmosphere for gatherings. The 16x10 storage shed provides ample storage, and the yard is fenced on three sides, offering privacy and security. The mature tropical landscaping enhances the beauty of the property, making it a true oasis.
Sold for $288,000
$288,000
811 E PLYMOUTH AVENUE, DELAND, FL 32724
3beds
1,766sqft
Single Family Residence
Built in 1986
8,450 Square Feet Lot
$302,400 Zestimate®
$163/sqft
$2,282 Estimated rent
Home value
$302,400
$287,000 - $318,000
$2,282/mo
Zestimate® history
Owner options
List your home for rent
$2,282/mo
Rent Zestimate®
Find your next renter with Zillow Rental Manager. Plus, with online applications, you can quickly screen prospective tenants – for free.
$2,282/mo
Rent Zestimate®
Refinance and save
$1,991/mo
Est. payment
Refinancing to a lower rate could help reduce your monthly payments and save thousands over the life of the loan.
$1,991/mo
Est. payment
Explore your selling options
Work with a Zillow partner agent
Leverage their expertise and Zillow's premium Showcase listings to get your home seen by more buyers.
Get startedList with your own agent
Get your home in front of millions of buyers by listing it on Zillow.
Learn how to do itSell it yourself
Take full control of how buyers see your home on Zillow by listing For Sale by Owner (FSBO).
List your homeWhat's special
Zillow last checked:
Listing updated:
Listed by:
Tammi Johnston 813-421-3880,
CENTURY 21 BE3 727-596-1811
Bought with:
Maureen Kemp, 510089
KEMP REALTY GROUP
Lisa Koenig, 3281916
KEMP REALTY GROUP
Source: Stellar MLS,MLS#: U8255877 Originating MLS: Orlando Regional
Originating MLS: Orlando Regional
Facts & features
Interior
Bedrooms & bathrooms
- Bedrooms: 3
- Bathrooms: 2
- Full bathrooms: 2
Rooms
- Room types: Florida Room
Primary bedroom
- Features: Walk-In Closet(s)
- Level: First
- Dimensions: 19x14
Bedroom 2
- Features: Built-in Closet
- Level: First
- Dimensions: 11x14
Florida room
- Level: First
- Dimensions: 11x21
Kitchen
- Level: First
Living room
- Level: First
- Dimensions: 18x13
Heating
- Central, Electric
Cooling
- Central Air
Appliances
- Included: Dishwasher, Dryer, Microwave, Range, Refrigerator, Washer
- Laundry: Inside, Laundry Room
Features
- Built-in Features, Cathedral Ceiling(s), Stone Counters, Walk-In Closet(s)
- Flooring: Luxury Vinyl, Quarry Tile, Tile
- Has fireplace: No
Interior area
- Total structure area: 2,029
- Total interior livable area: 1,766 sqft
Property
Features
- Levels: One
- Stories: 1
- Patio & porch: Covered, Patio, Porch, Side Porch
- Exterior features: Other, Storage
- Fencing: Chain Link
Lot
- Size: 8,450 Square Feet
- Dimensions: 65 x 130
- Residential vegetation: Mature Landscaping
Details
- Additional structures: Shed(s)
- Parcel number: 700303000670
- Zoning: R
- Special conditions: None
Construction
Type & style
- Home type: SingleFamily
- Property subtype: Single Family Residence
Materials
- Block
- Foundation: Block
- Roof: Shingle
Condition
- New construction: No
- Year built: 1986
Utilities & green energy
- Sewer: Septic Tank, Other
- Water: Public
- Utilities for property: Electricity Connected, Water Available
Community & HOA
Community
- Pet fee: $0 monthly
- Subdivision: GROVELAND HEIGHTS
HOA
- Has HOA: No
Location
- Region: Deland
Financial & listing details
- Price per square foot: $163/sqft
- Tax assessed value: $245,100
- Annual tax amount: $930
- Date on market: 9/3/2024
- Cumulative days on market: 10 days
- Listing terms: Cash,Conventional,FHA,VA Loan
- Ownership: Fee Simple
- Total actual rent: 0
- Electric utility on property: Yes
- Road surface type: Paved
Price history
| Date | Event | Price |
|---|---|---|
| 10/4/2024 | Sold | $288,000-2.4%$163/sqft |
Source:  Stellar MLS #U8255877 Report a problem Stellar MLS #U8255877 Report a problem | ||
| 9/13/2024 | Pending sale | $295,000$167/sqft |
Source: Stellar MLS #U8255877 Report a problem | ||
| 9/3/2024 | Listed for sale | $295,000+90.3%$167/sqft |
Source: Stellar MLS #U8255877 Report a problem | ||
| 3/19/2007 | Sold | $155,000+93.8%$88/sqft |
Source: Public Record Report a problem | ||
| 6/27/2002 | Sold | $80,000$45/sqft |
Source: Public Record Report a problem | ||
Public tax history
| Year | Property taxes | Tax assessment |
|---|---|---|
| 2025 | $4,649 +378.1% | $245,100 +223.2% |
| 2024 | $972 +4.6% | $75,830 +3% |
| 2023 | $930 +2.5% | $73,622 +3% |
| 2022 | $907 | $71,478 +3% |
| 2021 | -- | $69,396 +1.4% |
| 2020 | $930 | $68,438 +2.3% |
| 2019 | $930 -2.9% | $66,899 +1.9% |
| 2018 | $958 +0.7% | $65,652 +2.1% |
| 2017 | $951 +1.3% | $64,302 +2.1% |
| 2016 | $939 +3.9% | $62,979 +0.7% |
| 2015 | $904 -1.6% | $62,541 +0.8% |
| 2014 | $919 | $62,045 +1.5% |
| 2013 | -- | $61,128 +1.7% |
| 2012 | -- | $60,106 -4.4% |
| 2011 | -- | $62,881 -19.2% |
| 2010 | -- | $77,861 -15.6% |
| 2009 | -- | $92,288 -27.1% |
| 2007 | -- | $126,523 +35.5% |
| 2006 | -- | $93,358 +6.1% |
| 2005 | -- | $87,999 +3% |
| 2004 | -- | $85,436 +21.3% |
| 2003 | -- | $70,408 +15% |
| 2002 | -- | $61,245 +1.6% |
| 2001 | -- | $60,281 +3% |
| 2000 | -- | $58,526 |
Find assessor info on the county website
Neighborhood: 32724
Nearby homes
- $298,6003 bd2 ba1.2k sqft815 E Plymouth Ave, Deland, FL 32724Off Market
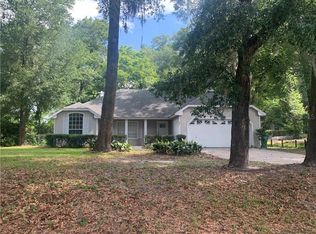
- $316,6003 bd2 ba1.8k sqft801 E Plymouth Ave, Deland, FL 32724Off Market
- $226,7002 bd1 ba1.2k sqft740 Montreville Ave, Deland, FL 32724Off Market
- $262,0003 bd2 ba1.3k sqft816 Montreville Ave, Deland, FL 32724Off Market
- $448,4004 bd2 ba2.2k sqft821 Eastover Cir, Deland, FL 32724Off Market
- $240,2002 bd2 ba1.1k sqft738 Montreville Ave, Deland, FL 32724Off Market
- $328,9003 bd2 ba1.5k sqft819 E Plymouth Ave, Deland, FL 32724Off Market
- $195,1002 bd2 ba1k sqft818 Montreville Ave, Deland, FL 32724Off Market
Nearby schools
GreatSchools rating
- 5/10George W. Marks Elementary SchoolGrades: K-5Distance: 0.6 mi
- 4/10Deland Middle SchoolGrades: 6-8Distance: 2.7 mi
- 6/10Deland High SchoolGrades: PK,9-12Distance: 0.3 mi
Schools provided by the listing agent
- Elementary: George Marks Elem
- Middle: Deland Middle
- High: Deland High
Source: Stellar MLS. This data may not be complete. We recommend contacting the local school district to confirm school assignments for this home.
Get a cash offer in 3 minutes
Find out how much your home could sell for in as little as 3 minutes with a no-obligation cash offer.
Estimated market value
$302,400
Get a cash offer in 3 minutes
Find out how much your home could sell for in as little as 3 minutes with a no-obligation cash offer.
Estimated market value
$302,400
- Florida
- Volusia County
- Deland
- 32724
- 811 E PLYMOUTH AVENUE
Nearby cities
Nearby zip codes
Other Deland Topics
