Skip main navigation
Closed
  • Price Unknown

    811 E Rainey Street, Ozark, MO 65721

    4beds
    3,358sqft
    Single Family Residence
    Built in 2022
    0.26 Acres Lot
    $508,200 Zestimate®
    $--/sqft
    $3,188 Estimated rent

    Home value

    $508,200

    $483,000 - $534,000

    $3,188/mo

    Zestimate® history
    Loading
    Loading...

    Owner options

    List your home for rent

    $3,188/mo

    Rent Zestimate®

    Find your next renter with Zillow Rental Manager. Plus, with online applications, you can quickly screen prospective tenants – for free.

    Learn more

    $3,188/mo

    Rent Zestimate®

    Refinance and save

    $125/mo

    Est. payment

    Refinancing to a lower rate could help reduce your monthly payments and save thousands over the life of the loan.

    See today's rates

    $125/mo

    Est. payment

    Explore your selling options

    Work with a Zillow partner agent

    Leverage their expertise and Zillow's premium Showcase listings to get your home seen by more buyers.

    Get started

    List with your own agent

    Get your home in front of millions of buyers by listing it on Zillow.

    Learn how to do it

    Sell it yourself

    Take full control of how buyers see your home on Zillow by listing For Sale by Owner (FSBO).

    List your home

    What's special

    Striking stone fireplaceQuartz countertopsPrimary retreatMagazine-worthy finishesThoughtful upgradesModern comfortDouble vanities
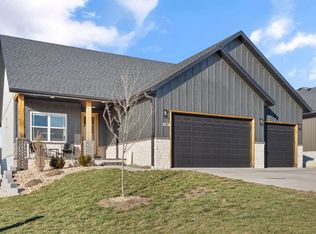
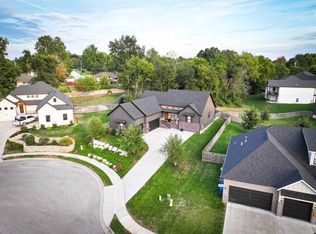
    Timeless & elevated design meets modern comfort in this stunning 4-bedroom, 3-bath luxury home filled with thoughtful upgrades and magazine-worthy finishes. From the moment you enter, the open-concept main level invites you to gather, entertain, and truly feel at home.The gourmet kitchen is a showstopper, featuring quartz countertops, stainless appliances, an oversized farmhouse sink, spacious pantry, and a large island with additional built-in storage -- perfect for everyday living or hosting in style. Anchoring the living space is a striking stone fireplace framed by oversized picture windows that flood the home with natural light.Step outside to the covered deck, accessible from both the living room and the private primary suite, creating a seamless indoor-outdoor lifestyle ideal for year-round enjoyment. The primary retreat offers double vanities, a tile shower/tub combo, and a custom wood closet that connects directly to the laundry room for added convenience. Two additional bedrooms and a full bath complete the main level.Downstairs, the finished walkout basement expands your living space with 9-foot ceilings, a spacious family room, built-in bar, additional bedroom, full bath, and a dedicated office or flex space with abundant storage. A storm shelter provides extra peace of mind.Outside, enjoy a fully sodded yard with in-ground sprinklers, an oversized 3-car garage, spray foam insulation, and upgraded finishes designed for comfort and efficiency.More than just a home, this is refined, move-in-ready living in one of Ozark's most desirable neighborhoods.

    Zillow last checked:

    Listing updated:

    Listed by:

    Amanda Carraway 417-430-6655,

    Murney Associates - Primrose

    Bought with:

    Renea Frizzell, 2018006177

    Home Sweet Home Realty & Associates, LLC

    Source: SOMOMLS as distributed by MLS GRID,MLS#: 60315845MLS Logo

    Facts & features

    Interior

    Bedrooms & bathrooms
    • Bedrooms: 4
    • Bathrooms: 3
    • Full bathrooms: 3
    Heating
    • Central, Natural Gas
    Cooling
    • Central Air, Ceiling Fan(s)
    Appliances
    • Included: Dishwasher, Free-Standing Gas Oven, Additional Water Heater(s), Microwave, Electric Water Heater, Disposal
    • Laundry: Main Level, W/D Hookup
    Features
    • Quartz Counters, Granite Counters, High Ceilings, Walk-In Closet(s), Walk-in Shower
    • Flooring: Engineered Hardwood
    • Windows: Double Pane Windows
    • Basement: Finished,Full
    • Attic: Partially Floored,Pull Down Stairs
    • Has fireplace: Yes
    • Fireplace features: Living Room, Stone
    Interior area
    • Total structure area: 3,358
    • Total interior livable area: 3,358 sqft
    • Finished area above ground: 1,636
    • Finished area below ground: 1,722

    Property

    Parking
    • Total spaces: 3
    • Parking features: Driveway
    • Attached garage spaces: 3
    • Has uncovered spaces: Yes
    Features
    • Levels: One
    • Stories: 1
    • Patio & porch: Covered, Rear Porch, Front Porch, Deck
    • Fencing: Privacy,Wood
    • Has view: Yes
    • View description: City
    Lot
    • Size: 0.26 Acres
    • Features: Sprinklers In Front, Sprinklers In Rear
    Details
    • Additional structures: Storm Shelter
    • Parcel number: 110735001004010075

    Construction

    Type & style
    • Home type: SingleFamily
    • Architectural style: Traditional
    • Property subtype: Single Family Residence
    Materials
    • HardiPlank Type, Vinyl Siding, Stone
    • Roof: Composition
    Condition
    • Year built: 2022

    Utilities & green energy

    • Sewer: Community Sewer
    • Water: Public
    • Utilities for property: Cable Available

    Community & neighborhood

    Security
    • Security features: Smoke Detector(s)
    Location
    • Region: Ozark
    • Subdivision: Elk Valley Est

    HOA & financial

    HOA
    • HOA fee: $125 annually

    Other

    Other facts
    • Listing terms: Cash,USDA/RD,FHA,Conventional

    Price history

    DateEventPrice
    5/14/2026Sold--
    Source: SOMOMLS as distributed by MLS GRID #60315845 Report a problem
    3/13/2026Pending sale$515,000$153/sqft
    Source: SOMOMLS as distributed by MLS GRID #60315845 Report a problem
    2/20/2026Listed for sale$515,000+7.5%$153/sqft
    Source: SOMOMLS as distributed by MLS GRID #60315845 Report a problem
    5/23/2022Listing removed--
    Source: Owner Report a problem
    2/22/2022Pending sale$479,000$143/sqft
    Source: Owner Report a problem
    2/7/2022Listed for sale$479,000$143/sqft
    Source: Owner Report a problem

    Public tax history

    YearProperty taxesTax assessment
    2025$5,513 -1.1%$89,070
    2024$5,575 +0.1%$89,070
    2023$5,568 +939.6%$89,070 +941.8%
    2022$536 $8,550

    Find assessor info on the county website

    Neighborhood: 65721

    Nearby schools

    GreatSchools rating
    Schools provided by the listing agent
    • Elementary: OZ South
    • Middle: Ozark
    • High: Ozark

    Source: SOMOMLS as distributed by MLS GRID. This data may not be complete. We recommend contacting the local school district to confirm school assignments for this home.

    Sell for more on Zillow
    Get a Zillow Showcase℠ listing at no additional cost and you could sell for .
    $508,200
    2% more
    +$10,164
    With Zillow Showcase(estimated)
    $518,364