MOTIVATED SELLER! Seller is replacing roof prior to closing. Make your offer and you still might have time to choose your color! This Craftsman Bungalow awaits its new owners! Beautiful oak floors, leaded glass windows and built-ins throughout the living/dining area feel charming and cozy while enjoying a fire on a fall day. French doors lead to a 4-season room overlooking the native flower garden. Large formal dining allows for entertaining but you can also enjoy an eat-in dining experience in the breakfast nook. Partially finished basement with a bonus room could be used as a bedroom or office/craft room. More entertaining areas for company lie in the rec room with a bar and pool table! Don't forget about the work shop in the back too! Lots of possibilities and memories to be made in this conveniently located Davenport home! Appliances stay but are not warranted. Piano and pool table stay.
Closed
$198,000
811 E Rusholme St, Davenport, IA 52803
3beds
2,328sqft
Single Family Residence
Built in 1920
6,500 Square Feet Lot
$228,300 Zestimate®
$85/sqft
$2,029 Estimated rent
Home value
$228,300
$212,000 - $247,000
$2,029/mo
Zestimate® history
Owner options
List your home for rent
$2,029/mo
Rent Zestimate®
Find your next renter with Zillow Rental Manager. Plus, with online applications, you can quickly screen prospective tenants – for free.
$2,029/mo
Rent Zestimate®
Refinance and save
$1,066/mo
Est. payment
Refinancing to a lower rate could help reduce your monthly payments and save thousands over the life of the loan.
$1,066/mo
Est. payment
Explore your selling options
Work with a Zillow partner agent
Leverage their expertise and Zillow's premium Showcase listings to get your home seen by more buyers.
Get startedList with your own agent
Get your home in front of millions of buyers by listing it on Zillow.
Learn how to do itSell it yourself
Take full control of how buyers see your home on Zillow by listing For Sale by Owner (FSBO).
List your homeWhat's special
Zillow last checked:
Listing updated:
Listed by:
Brittany Harris 563-742-0398,
HomeSmart Residential and Commercial Realty
Bought with:
Stefanie Burmahl
EXP REALTY, LLC
Source: MRED as distributed by MLS GRID,MLS#: QC4253753
Facts & features
Interior
Bedrooms & bathrooms
- Bedrooms: 3
- Bathrooms: 3
- Full bathrooms: 3
Primary bedroom
- Features: Flooring (Hardwood)
- Level: Main
- Area: 156 Square Feet
- Dimensions: 12x13
Bedroom 2
- Features: Flooring (Hardwood)
- Level: Main
- Area: 156 Square Feet
- Dimensions: 13x12
Bedroom 3
- Features: Flooring (Carpet)
- Level: Second
- Area: 264 Square Feet
- Dimensions: 22x12
Other
- Features: Flooring (Vinyl)
- Level: Main
- Area: 144 Square Feet
- Dimensions: 16x9
Other
- Features: Flooring (Other)
- Level: Basement
- Area: 110 Square Feet
- Dimensions: 10x11
Dining room
- Features: Flooring (Vinyl)
- Level: Main
- Area: 80 Square Feet
- Dimensions: 10x8
Kitchen
- Features: Kitchen (Eating Area-Table Space), Flooring (Laminate)
- Level: Main
- Area: 100 Square Feet
- Dimensions: 10x10
Laundry
- Features: Flooring (Tile)
- Level: Basement
- Area: 80 Square Feet
- Dimensions: 10x8
Living room
- Features: Flooring (Hardwood)
- Level: Main
- Area: 260 Square Feet
- Dimensions: 13x20
Office
- Features: Flooring (Tile)
- Level: Basement
- Area: 176 Square Feet
- Dimensions: 11x16
Recreation room
- Features: Flooring (Other)
- Level: Basement
- Area: 165 Square Feet
- Dimensions: 11x15
Heating
- Natural Gas
Cooling
- Central Air
Appliances
- Included: Dryer, Range, Refrigerator, Washer
Features
- Basement: Partially Finished,Daylight
- Has fireplace: Yes
- Fireplace features: Wood Burning
Interior area
- Total interior livable area: 2,328 sqft
Property
Parking
- Total spaces: 2
- Parking features: Detached, Garage
- Garage spaces: 2
Lot
- Size: 6,500 Square Feet
- Dimensions: 50 x 130
- Features: Level
Details
- Parcel number: C004505
Construction
Type & style
- Home type: SingleFamily
- Architectural style: Craftsman
- Property subtype: Single Family Residence
Materials
- Vinyl Siding
Condition
- New construction: No
- Year built: 1920
Utilities & green energy
- Sewer: Public Sewer
- Water: Public
Community & HOA
Community
- Subdivision: Weises
Location
- Region: Davenport
Financial & listing details
- Price per square foot: $85/sqft
- Tax assessed value: $207,570
- Annual tax amount: $3,382
- Date on market: 2/2/2026
- Listing terms: FHA
Price history
| Date | Event | Price |
|---|---|---|
| 8/22/2024 | Sold | $198,000-4.8%$85/sqft |
Source:  MRED as distributed by MLS GRID #QC4253753 Report a problem MRED as distributed by MLS GRID #QC4253753 Report a problem | ||
| 7/15/2024 | Contingent | $208,000$89/sqft |
Source:  RMLS Alliance as distributed by MLS GRID #QC4253753 Report a problem RMLS Alliance as distributed by MLS GRID #QC4253753 Report a problem | ||
| 7/5/2024 | Price change | $208,000-3.3%$89/sqft |
Source: RMLS Alliance as distributed by MLS GRID #QC4253753 Report a problem | ||
| 7/2/2024 | Price change | $215,000-4.4%$92/sqft |
Source: RMLS Alliance as distributed by MLS GRID #QC4253753 Report a problem | ||
| 6/24/2024 | Price change | $225,000-4.3%$97/sqft |
Source: RMLS Alliance as distributed by MLS GRID #QC4253753 Report a problem | ||
| 6/20/2024 | Listed for sale | $235,000+83.6%$101/sqft |
Source: RMLS Alliance as distributed by MLS GRID #QC4253753 Report a problem | ||
| 9/5/2012 | Sold | $128,000-5.2%$55/sqft |
Source: Public Record Report a problem | ||
| 5/11/2009 | Sold | $135,000$58/sqft |
Source: Public Record Report a problem | ||
Public tax history
| Year | Property taxes | Tax assessment |
|---|---|---|
| 2025 | $3,118 +2.6% | $207,570 +12.4% |
| 2024 | $3,038 -10.2% | $184,660 |
| 2023 | $3,382 +4.3% | $184,660 +10.4% |
| 2022 | $3,242 +1.2% | $167,230 +4.5% |
| 2021 | $3,204 -3.6% | $160,070 +4.7% |
| 2020 | $3,322 +3.3% | $152,910 |
| 2019 | $3,217 +18.5% | $152,910 +6.7% |
| 2018 | $2,714 -4% | $143,360 +4.3% |
| 2017 | $2,826 +16.7% | $137,390 +15.1% |
| 2016 | $2,422 | $119,340 -9.5% |
| 2015 | $2,422 -11.5% | $131,870 |
| 2014 | $2,736 +1.9% | $131,870 |
| 2013 | $2,684 | -- |
| 2012 | $2,684 +10.2% | $149,410 +4.1% |
| 2009 | $2,436 +4.5% | $143,580 |
| 2008 | $2,330 -2.2% | $143,580 |
| 2007 | $2,382 +3.2% | -- |
| 2006 | $2,308 -1.4% | -- |
| 2005 | $2,340 +11.9% | -- |
| 2003 | $2,092 +1.8% | -- |
| 2002 | $2,056 +15% | -- |
| 2001 | $1,788 | -- |
Find assessor info on the county website
Neighborhood: 52803
Nearby homes
- $127,4003 bd2 ba1.5k sqft807 E Rusholme St, Davenport, IA 52803Off Market
- $182,2004 bd1 ba1.4k sqft815 E Rusholme St, Davenport, IA 52803Off Market
- $172,5002 bd1 ba1.3k sqft823 E Rusholme St, Davenport, IA 52803Off Market
- $120,000-- bd-- ba-- sqft801 E Rusholme St, Davenport, IA 52803Sold
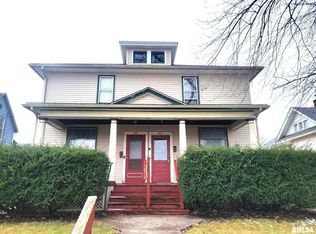
- $228,8703 bd1 ba-- sqft812 Grand Ct, Davenport, IA 52803Off Market
- $114,7002 bd1 ba2k sqft729 E Rusholme St, Davenport, IA 52803Off Market
- $172,2003 bd1 ba1.7k sqft827 E Rusholme St, Davenport, IA 52803Off Market
- $227,1005 bd3 ba2.5k sqft818 Grand Ct, Davenport, IA 52803Off Market
Nearby schools
GreatSchools rating
- 1/10Madison Elementary SchoolGrades: K-5Distance: 0.6 mi
- 4/10Sudlow Intermediate SchoolGrades: 6-8Distance: 0.5 mi
- 4/10Central High SchoolGrades: 9-12Distance: 1 mi
Schools provided by the listing agent
- High: Davenport Central
Source: MRED as distributed by MLS GRID. This data may not be complete. We recommend contacting the local school district to confirm school assignments for this home.


Get pre-qualified for a loan
At Zillow Home Loans, we can pre-qualify you in as little as 5 minutes with no impact to your credit score.An equal housing lender. NMLS #10287.
Sell for more on Zillow
Get a Zillow Showcase℠ listing at no additional cost and you could sell for .
$228,300
2% more
+$4,566
With Zillow Showcase(estimated)
$232,866
- Iowa
- Scott County
- Davenport
- 52803
- 811 E Rusholme St
Nearby cities
Nearby neighborhoods
Nearby zip codes
Other Davenport Topics
