Welcome to Southcrest Addition! Nestled in a quiet cul-de-sac on the south edge of Derby, this well-maintained home offers space, style, and convenience just steps from Butterfield Lake and the scenic walking path. With thoughtful updates and generous living areas, this home is truly move-in ready. The inviting main floor features a spacious open-concept living and dining area, highlighted by vaulted ceilings and a charming wood-burning fireplace with gas starter. The adjacent kitchen is both functional and stylish, offering granite countertops, ample cabinetry, a cozy breakfast nook with bay window, and all appliances included for the new homeowner’s convenience. Perfect for entertaining, the kitchen flows seamlessly to the outdoor living area with a private, fully fenced backyard and a patio ready for summer gatherings. A convenient half-bath for guests and a dedicated laundry room are also located on the main floor, along with a unique front office space enhanced by reclaimed red barn wood - a standout feature for remote work or creative pursuits. Upstairs, you'll find all four bedrooms, including a spacious primary suite complete with an updated en-suite bath featuring a walk-in shower, separate soaking tub, modern vanity, and a large walk-in closet with natural light. Three additional bedrooms and another full bath provide comfortable accommodations for family or guests. The finished basement expands your living space with a large rec/family room - great for movie nights or game days - plus a generous storage area to meet all your organizational needs. Additional highlights and recent updates include: a new roof (2022) with transferable warranty; new HVAC system (2021); water heater (approximately 5 years old); and fresh, professional interior paint throughout. Don’t miss your opportunity to own this home in a desirable neighborhood, just minutes from parks, schools, and all that Derby has to offer. Schedule your private tour today and experience Southcrest living at its finest!
Sold-co-op w/mbr
Price Unknown
811 E Rushwood Ct, Derby, KS 67037
4beds
2,257sqft
Single Family Onsite Built
Built in 1994
10,018 Square Feet Lot
$264,200 Zestimate®
$--/sqft
$2,143 Estimated rent
Home value
$264,200
$240,000 - $291,000
$2,143/mo
Zestimate® history
Owner options
List your home for rent
$2,143/mo
Rent Zestimate®
Find your next renter with Zillow Rental Manager. Plus, with online applications, you can quickly screen prospective tenants – for free.
$2,143/mo
Rent Zestimate®
Refinance and save
$260/mo
Est. payment
Refinancing to a lower rate could help reduce your monthly payments and save thousands over the life of the loan.
$260/mo
Est. payment
Explore your selling options
Work with a Zillow partner agent
Leverage their expertise and Zillow's premium Showcase listings to get your home seen by more buyers.
Get startedList with your own agent
Get your home in front of millions of buyers by listing it on Zillow.
Learn how to do itSell it yourself
Take full control of how buyers see your home on Zillow by listing For Sale by Owner (FSBO).
List your homeWhat's special
Zillow last checked:
Listing updated:
Listed by:
Sunni Goentzel 620-488-2785,
Berkshire Hathaway PenFed Realty
Bought with:
Victoria Chambers, 00251350
Source: SCKMLS as distributed by MLS GRID,MLS#: 657012
Facts & features
Interior
Bedrooms & bathrooms
- Bedrooms: 4
- Bathrooms: 3
- Full bathrooms: 2
- 1/2 bathrooms: 1
Primary bedroom
- Description: Wood
- Level: Upper
- Area: 176
- Dimensions: 11x16
Bedroom
- Description: Carpet
- Level: Upper
- Area: 100
- Dimensions: 10x10
Bedroom
- Description: Carpet
- Level: Upper
- Area: 170
- Dimensions: 10x17
Bedroom
- Description: Carpet
- Level: Upper
- Area: 120
- Dimensions: 10x12
Dining room
- Description: Wood Laminate
- Level: Main
- Area: 77
- Dimensions: 7x11
Family room
- Description: Wood Laminate
- Level: Basement
- Area: 374
- Dimensions: 17x22
Kitchen
- Description: Wood Laminate
- Level: Main
- Area: 252
- Dimensions: 12x21
Laundry
- Description: Wood Laminate
- Level: Main
- Area: 36
- Dimensions: 6x6
Living room
- Description: Wood Laminate
- Level: Main
- Area: 210
- Dimensions: 14x15
Office
- Description: Wood Laminate
- Level: Main
- Area: 120
- Dimensions: 10x12
Storage
- Description: Concrete
- Level: Basement
- Area: 319
- Dimensions: 11x29
Heating
- Forced Air
Cooling
- Central Air, Electric
Appliances
- Included: Dishwasher, Disposal, Microwave, Refrigerator, Range, Water Softener Owned
- Laundry: Main Level, Laundry Room
Features
- Ceiling Fan(s), Walk-In Closet(s), Vaulted Ceiling(s)
- Flooring: Laminate
- Doors: Storm Door(s)
- Windows: Window Coverings-Part
- Basement: Partially Finished
- Number of fireplaces: 1
- Fireplace features: One, Living Room
Interior area
- Total interior livable area: 2,257 sqft
- Finished area above ground: 1,882
- Finished area below ground: 375
Property
Parking
- Total spaces: 2
- Parking features: Attached, Garage Door Opener
- Garage spaces: 2
Features
- Levels: Two
- Stories: 2
- Exterior features: Guttering - ALL, Other
- Pool features: Community
- Fencing: Wood
Lot
- Size: 10,018 Square Feet
- Features: Cul-De-Sac
Details
- Parcel number: 2341802302008.00
Construction
Type & style
- Home type: SingleFamily
- Architectural style: Traditional
- Property subtype: Single Family Onsite Built
Materials
- Frame w/Less than 50% Mas, Brick
- Foundation: Partial, Day Light
- Roof: Composition
Condition
- Year built: 1994
Utilities & green energy
- Gas: Natural Gas Available
- Utilities for property: Sewer Available, Natural Gas Available, Public
Community & HOA
Community
- Features: Sidewalks, Jogging Path, Lake
- Subdivision: SOUTHCREST
HOA
- Has HOA: Yes
- Services included: Gen. Upkeep for Common Ar
- HOA fee: $260 annually
Location
- Region: Derby
Financial & listing details
- Tax assessed value: $271,800
- Annual tax amount: $4,273
- Date on market: 6/13/2025
- Cumulative days on market: 60 days
- Ownership: Individual
- Road surface type: Paved
Price history
Price history is unavailable.
Public tax history
| Year | Property taxes | Tax assessment |
|---|---|---|
| 2025 | $4,226 -1.2% | $31,257 |
| 2024 | $4,279 +6.4% | $31,257 +8.5% |
| 2023 | $4,020 +11.4% | $28,819 |
| 2022 | $3,607 +7.5% | -- |
| 2021 | $3,355 +6.8% | -- |
| 2020 | $3,141 +2.9% | $21,804 +3% |
| 2019 | $3,052 +6.3% | $21,172 +6% |
| 2018 | $2,870 +8.9% | $19,976 |
| 2017 | $2,636 +102% | -- |
| 2016 | $1,305 -49.1% | -- |
| 2015 | $2,565 +1% | -- |
| 2014 | $2,541 | -- |
| 2013 | -- | -- |
| 2012 | -- | -- |
| 2011 | -- | $19,045 |
| 2008 | -- | $19,045 +3% |
| 2007 | -- | $18,493 +3% |
| 2006 | -- | $17,952 +3% |
| 2005 | -- | $17,435 +3% |
| 2004 | -- | $16,929 |
| 2003 | -- | $16,929 +6% |
| 2002 | -- | $15,974 |
| 2000 | -- | $15,974 |
Find assessor info on the county website
Neighborhood: 67037
Nearby homes
- $--4 bd3 ba2.6k sqft817 E Rushwood Ct, Derby, KS 67037Sold

- $345,3005 bd3 ba2.8k sqft805 E Rushwood Ct, Derby, KS 67037Off Market
- $311,0004 bd2 ba800 sqft814 E Hawthorne Dr, Derby, KS 67037Off Market
- $308,6004 bd2 ba2.1k sqft814 Hawthorne Dr, Derby, KS 67037Off Market
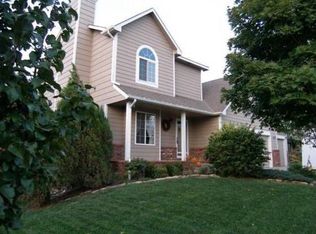
- $267,5003 bd3 ba1.5k sqft808 E Hawthorne Dr, Derby, KS 67037Off Market
- $312,8005 bd3 ba2.8k sqft820 E Hawthorne Dr, Derby, KS 67037Off Market
- $286,7003 bd2 ba1.5k sqft823 E Rushwood Ct, Derby, KS 67037Off Market
- $324,8005 bd4 ba2.6k sqft800 E Rushwood Ct, Derby, KS 67037Off Market
Nearby schools
GreatSchools rating
- 7/10Park Hill Elementary SchoolGrades: PK-5Distance: 0.7 mi
- 5/10Derby Middle SchoolGrades: 6-8Distance: 1.2 mi
- 6/10Derby High SchoolGrades: 9-12Distance: 2 mi
Schools provided by the listing agent
- Elementary: Park Hill
- Middle: Derby
- High: Derby
Source: SCKMLS as distributed by MLS GRID. This data may not be complete. We recommend contacting the local school district to confirm school assignments for this home.
Sell for more on Zillow
Get a Zillow Showcase℠ listing at no additional cost and you could sell for .
$264,200
2% more
+$5,284
With Zillow Showcase(estimated)
$269,484
- Kansas
- Sedgwick County
- Derby
- 67037
- 811 E Rushwood Ct
Nearby cities
Nearby zip codes
Other Derby Topics
