Come home to comfort, warmth, and a neighborhood you will love in Saguaro Canyon. Set on a corner lot with a park just across the street and the community pool only three blocks away, this inviting 4-bedroom, 2.5-bath home offers a wonderful place to settle in and make lasting memories. Step inside to vaulted ceilings, beautiful hardwood floors, and a classic stone fireplace surrounded by built-in wood bookcases—the perfect spot to gather, unwind, or enjoy a quiet evening at home. The kitchen features granite countertops, stainless steel appliances, and plenty of space for cooking, conversation, and everyday moments together. The main-level primary suite offers comfort and privacy, while every bedroom includes a walk-in closet. A flexible den provides the ideal space for a home office, playroom, reading room, or cozy retreat. Blackout honeycomb blinds in nearly every room add privacy, comfort, and energy efficiency. Outside, the freshly painted exterior welcomes you home, while established blackberry, raspberry, and blueberry bushes, along with an apple tree, add a special touch to the yard. There is even room to create your own garden boxes. With nearby parks, shopping, dining, and everyday conveniences, this home offers a beautiful blend of comfort, connection, and easy living.
Sold
Price Unknown
811 E Silver Torch St, Meridian, ID 83646
4beds
3baths
2,951sqft
Single Family Residence
Built in 2006
8,973 Square Feet Lot
$-- Zestimate®
$--/sqft
$3,345 Estimated rent
Home value
Not available
Estimated sales range
Not available
$3,345/mo
Zestimate® history
Owner options
List your home for rent
$3,345/mo
Rent Zestimate®
Find your next renter with Zillow Rental Manager. Plus, with online applications, you can quickly screen prospective tenants – for free.
$3,345/mo
Rent Zestimate®
Refinance and save
$800/mo
Est. payment
Refinancing to a lower rate could help reduce your monthly payments and save thousands over the life of the loan.
$800/mo
Est. payment
Explore your selling options
Work with a Zillow partner agent
Leverage their expertise and Zillow's premium Showcase listings to get your home seen by more buyers.
Get startedList with your own agent
Get your home in front of millions of buyers by listing it on Zillow.
Learn how to do itSell it yourself
Take full control of how buyers see your home on Zillow by listing For Sale by Owner (FSBO).
List your homeWhat's special
Zillow last checked:
Listing updated:
Listed by:
Nicole Cherry Off:208-991-8208,
Homes of Idaho
Bought with:
Paige Doyle
Equity Northwest Real Estate
Source: IMLS,MLS#: 98992540
Facts & features
Interior
Bedrooms & bathrooms
- Bedrooms: 4
- Bathrooms: 3
- Main level bathrooms: 1
- Main level bedrooms: 1
Primary bedroom
- Level: Main
- Area: 255
- Dimensions: 17 x 15
Bedroom 2
- Level: Upper
- Area: 304
- Dimensions: 19 x 16
Bedroom 3
- Level: Upper
- Area: 208
- Dimensions: 16 x 13
Bedroom 4
- Level: Upper
- Area: 192
- Dimensions: 16 x 12
Heating
- Natural Gas
Cooling
- Central Air
Appliances
- Included: Gas Water Heater, Tank Water Heater, Dishwasher, Disposal, Oven/Range Built-In, Refrigerator, Gas Range
Features
- Bath-Master, Bed-Master Main Level, Den/Office, Family Room, Walk-In Closet(s), Walk In Shower, Pantry, Kitchen Island, Granite Counters, Number of Baths Main Level: 1, Number of Baths Upper Level: 1
- Flooring: Hardwood, Tile, Carpet
- Has basement: No
- Has fireplace: Yes
- Fireplace features: Gas
Interior area
- Total structure area: 2,951
- Total interior livable area: 2,951 sqft
- Finished area above ground: 2,951
- Finished area below ground: 0
Property
Parking
- Total spaces: 3
- Parking features: Attached
- Attached garage spaces: 3
Features
- Levels: Two
- Pool features: Community
- Fencing: Full,Wood
Lot
- Size: 8,973 Square Feet
- Features: Standard Lot 6000-9999 SF, Garden, Sidewalks, Corner Lot, Pressurized Irrigation Sprinkler System
Details
- Parcel number: R768921140
- Zoning: R-4
Construction
Type & style
- Home type: SingleFamily
- Property subtype: Single Family Residence
Materials
- Frame
- Foundation: Crawl Space
- Roof: Architectural Style
Condition
- Year built: 2006
Details
- Builder name: Hallmark Homes
Utilities & green energy
- Electric: Photovoltaics Seller Owned
- Water: Public
- Utilities for property: Sewer Connected
Community & HOA
Community
- Subdivision: Saguaro Canyon
HOA
- Has HOA: Yes
- HOA fee: $800 annually
Location
- Region: Meridian
Financial & listing details
- Tax assessed value: $670,500
- Annual tax amount: $2,417
- Date on market: 7/2/2026
- Listing terms: Cash,Conventional,FHA,VA Loan
- Ownership: Fee Simple
- Road surface type: Paved
Price history
Price history is unavailable.
Public tax history
| Year | Property taxes | Tax assessment |
|---|---|---|
| 2026 | $2,418 -3.2% | $670,500 +1.4% |
| 2025 | $2,497 -1.7% | $661,500 +5.6% |
| 2024 | $2,540 -18.3% | $626,600 +4.9% |
| 2023 | $3,110 +7.6% | $597,500 -15.9% |
| 2022 | $2,891 +9.7% | $710,800 +33.5% |
| 2021 | $2,636 -22.5% | $532,300 +27.9% |
| 2020 | $3,402 +7.5% | $416,300 +0.4% |
| 2019 | $3,166 +9.5% | $414,600 +11.7% |
| 2018 | $2,891 -4.2% | $371,200 +11% |
| 2017 | $3,017 | $334,300 +1.3% |
| 2016 | $3,017 | $329,900 +2.5% |
| 2015 | $3,017 +0.3% | $321,800 +22.1% |
| 2012 | $3,008 +34.4% | $263,600 +3.1% |
| 2011 | $2,238 +14.1% | $255,600 +1.3% |
| 2010 | $1,962 -9.7% | $252,400 |
| 2009 | $2,172 +260.9% | $252,400 -29.6% |
| 2007 | $602 | $358,300 |
Find assessor info on the county website
Neighborhood: 83646
Nearby homes
- $687,9004 bd3 ba2.8k sqft825 E Silver Torch St, Meridian, ID 83646Off Market
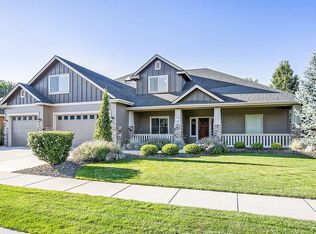
- $861,6004 bd3 ba3.1k sqft832 E Silver Torch, Meridian, ID 83642Off Market

- $743,9003 bd3 ba2.9k sqft812 E Senita Canyon St, Meridian, ID 83646Off Market
- $723,7003 bd3 ba2.7k sqft804 E Silver Torch St, Meridian, ID 83646Off Market
- $697,8003 bd2 ba2.4k sqft843 E Silver Torch St, Meridian, ID 83646Off Market
- $755,6005 bd3 ba3.4k sqft818 E Silver Torch, Meridian, ID 83642Off Market
- $729,4005 bd3 ba3.4k sqft818 E Silver Torch St, Meridian, ID 83646Off Market
- $819,7004 bd3 ba3.2k sqft836 E Senita Canyon St, Meridian, ID 83646Off Market
Nearby schools
GreatSchools rating
- 10/10Prospect Elementary SchoolGrades: PK-5Distance: 0.4 mi
- 9/10Heritage Middle SchoolGrades: 6-8Distance: 0.4 mi
- 9/10Rocky Mountain High SchoolGrades: 9-12Distance: 1.4 mi
Schools provided by the listing agent
- Elementary: Prospect
- Middle: Heritage Middle School
- High: Rocky Mountain
- District: West Ada School District
Source: IMLS. This data may not be complete. We recommend contacting the local school district to confirm school assignments for this home.
- Idaho
- Ada County
- Meridian
- 83646
- 811 E Silver Torch St
