Skip main navigation
Sold for $725,000
  • $725,000

    811 E Strada Patania, Oro Valley, AZ 85737

    3beds
    2,342sqft
    Single Family Residence
    Built in 2020
    6,534 Square Feet Lot
    $705,900 Zestimate®
    $310/sqft
    $2,817 Estimated rent

    Home value

    $705,900

    $642,000 - $769,000

    $2,817/mo

    Zestimate® history
    Loading
    Loading...

    Owner options

    List your home for rent

    $2,817/mo

    Rent Zestimate®

    Find your next renter with Zillow Rental Manager. Plus, with online applications, you can quickly screen prospective tenants – for free.

    Learn more

    $2,817/mo

    Rent Zestimate®

    Refinance and save

    $4,412/mo

    Est. payment

    Refinancing to a lower rate could help reduce your monthly payments and save thousands over the life of the loan.

    See today's rates

    $4,412/mo

    Est. payment

    Explore your selling options

    Work with a Zillow partner agent

    Leverage their expertise and Zillow's premium Showcase listings to get your home seen by more buyers.

    Get started

    List with your own agent

    Get your home in front of millions of buyers by listing it on Zillow.

    Learn how to do it

    Sell it yourself

    Take full control of how buyers see your home on Zillow by listing For Sale by Owner (FSBO).

    List your home

    What's special

    Wood burning firepitMountain viewsView fenceFully landscaped north-facing yardPocket officePaver pathwaysHuge island
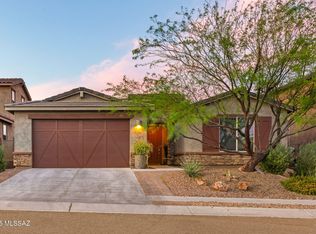
    Beautiful View lot in coveted, gated Villages at Silverhawke in Oro Valley. 2020 built Meritage 2342 sqft 3bd/2.5ba Aldea plan with many, many builder + owner upgrades. No expense spared in choosing the finishes and details of this meticulous home. Imagine hosting holiday celebrations in the chef's kitchen with two-tone cabinets, 42'' uppers with crown molding, quartz counters, organizational package (pull-outs!), upgraded KitchenAid appliances including gas cooktop, beautiful backsplash and a huge island overlooking the great room. Adjacent to the great room is a pocket office with full cabinets - perfect for homework or hobby space. Beautiful mountain views from great room and adjacent dining area with sliders to a deep covered porch and fully landscaped north-facing yard with a view fence highlighting the open space behind. Meander the paver pathways in the front yard around to the back where you can enjoy the views of Pusch Ridge from the wood burning firepit or the shade of the porch and trees. Upgraded 16 seer HVAC, neutral wood-look tile floors in the common areas, 8' doors and enhanced can lighting throughout, and convenient up-down shades on the windows! Epoxied 3-car tandem garage with access to back yard. Owner's suite is an oasis with 'wake-up' mountain views, spa bath with designer tile, a large glass-walled shower and a soaking tub, and an envy-worthy spacious closet fully customized by Closet Concepts. Bedroom 2 has a full length built-in murphy bed with desk and bookcases and bedroom 3 with a walk in closet and a bath between the bedrooms. Dedicated powder room for guests! A spacious pantry, huge entry closet, linen closets, full cabinets at the drop zone near the garage and in the separate laundry room, + overhead racks in the garage are just some of the many storage options that are available. Enhanced electronics packages including holiday lights, surround sound, speakers on the patio and internet. Community offers 3 parks - one is only steps away - and a basketball court and walking trails. Easy access to local shopping, dining, and medical.

    Zillow last checked:

    Listing updated:

    Listed by:

    Lynn Tofel Dent 520-906-4177,

    Realty Executives Arizona Territory,

    Elizabeth Fedor 520-271-3642,

    Realty Executives Arizona Territory

    Bought with:

    Shea Michael Gaffney, SA694941000

    Long Realty

    Source: MLS of Southern Arizona,MLS#: 22427259MLS Logo

    Facts & features

    Interior

    Bedrooms & bathrooms
    • Bedrooms: 3
    • Bathrooms: 3
    • Full bathrooms: 2
    • 1/2 bathrooms: 1
    Heating
    • Forced Air, Natural Gas, Zoned
    Cooling
    • Zoned, Central Air, Ceiling Fan(s)
    Appliances
    • Included: Exhaust Fan, Disposal, Refrigerator, Reverse Osmosis, Convection Oven, Electric Oven, Gas Cooktop, Microwave, ENERGY STAR Qualified Dishwasher
    • Laundry: Sink, Storage, Laundry Room
    Features
    • Kitchen Island, Entrance Foyer, Walk-In Closet(s), High Ceilings
    • Flooring: Carpet, Ceramic Tile
    • Windows: Low Emissivity Windows, Insulated Windows
    • Has fireplace: No
    • Fireplace features: None
    Interior area
    • Total structure area: 2,342
    • Total interior livable area: 2,342 sqft

    Property

    Parking
    • Total spaces: 3
    • Parking features: Garage Door Opener, Tandem
    • Garage spaces: 3
    Accessibility
    • Accessibility features: Door Levers, Level
    Features
    • Levels: One
    • Stories: 1
    • Patio & porch: Covered, Paver, Patio
    • Pool features: None
    • Spa features: None
    • Fencing: Block,View Fence
    • Has view: Yes
    • View description: Mountain(s), Sunset, Residential, Desert
    Lot
    • Size: 6,534 sqft
    • Dimensions: 55'x120'
    • Features: Decorative Gravel, Shrubs, Sprinklers In Front, Subdivided, Adjacent to Wash, Borders Common Area, North/South Exposure
    Details
    • Parcel number: 220061110
    • Zoning: Oro Valley - R1
    • Special conditions: None

    Construction

    Type & style
    • Home type: SingleFamily
    • Architectural style: Contemporary
    • Property subtype: Single Family Residence
    Materials
    • Frame - Stucco
    • Roof: Tile
    Condition
    • Year built: 2020

    Utilities & green energy

    • Sewer: Sewer Connected
    • Water: Water Company

    Community & neighborhood

    Security
    • Security features: Smoke Detector(s), Wrought Iron Security Door, Security Gate
    Community
    • Community features: Basketball Court, Gated, Paved Street, Sidewalks, Park, Walking Trail
    Location
    • Region: Oro Valley
    • Subdivision: Villages At Silverhawke Phase 1

    HOA & financial

    HOA
    • Has HOA: Yes
    • HOA fee: $129 monthly
    • Amenities included: Park
    • Services included: Common Area Maint, Gated Community, Street Maint
    • Association name: Villages at Silverha
    • Association phone: 520-219-7200

    Other

    Other facts
    • Listing terms: FHA,Conventional,Cash
    • Road surface type: Paved

    Price history

    DateEventPrice
    4/30/2025Sold$725,000-4%$310/sqft
    Source: MLS of Southern Arizona #22427259 Report a problem
    4/26/2025Pending sale$755,000$322/sqft
    Source: MLS of Southern Arizona #22427259 Report a problem
    3/28/2025Contingent$755,000$322/sqft
    Source: MLS of Southern Arizona #22427259 Report a problem
    2/13/2025Price change$755,000-1.3%$322/sqft
    Source: MLS of Southern Arizona #22427259 Report a problem
    1/29/2025Price change$765,000-1.3%$327/sqft
    Source: MLS of Southern Arizona #22427259 Report a problem
    11/9/2024Listed for sale$775,000$331/sqft
    Source: MLS of Southern Arizona #22427259 Report a problem
    11/9/2024Contingent$775,000$331/sqft
    Source: MLS of Southern Arizona #22427259 Report a problem
    11/7/2024Listed for sale$775,000+62.6%$331/sqft
    Source: MLS of Southern Arizona #22427259 Report a problem
    11/25/2019Sold$476,510$203/sqft
    Source: Public Record Report a problem

    Public tax history

    YearProperty taxesTax assessment
    2025$5,233 +4%$51,048 -3.6%
    2024$5,030 +5.2%$52,933 +14.5%
    2023$4,782 +2.2%$46,242 +18.9%
    2022$4,679 +142%$38,905 +190%
    2021$1,934 +3.1%$13,416 +1.1%
    2020$1,876 $13,272

    Find assessor info on the county website

    Neighborhood: 85737

    Nearby schools

    GreatSchools rating
    Schools provided by the listing agent
    • Elementary: Painted Sky
    • Middle: Wilson K-8
    • High: Ironwood Ridge

    Source: MLS of Southern Arizona. This data may not be complete. We recommend contacting the local school district to confirm school assignments for this home.

    Get a cash offer in 3 minutes
    Find out how much your home could sell for in as little as 3 minutes with a no-obligation cash offer.
    Estimated market value
    $705,900
    Get a cash offer in 3 minutes
    Find out how much your home could sell for in as little as 3 minutes with a no-obligation cash offer.
    Estimated market value
    $705,900