Skip main navigation
Closed
  • Price Unknown

    811 E Thomas St, Hammond, LA 70401

    4beds
    1,955sqft
    Single Family Residence
    Built in 2021
    9,583.2 Square Feet Lot
    $281,100 Zestimate®
    $--/sqft
    $1,966 Estimated rent

    Home value

    $281,100

    $267,000 - $295,000

    $1,966/mo

    Zestimate® history
    Loading
    Loading...

    Owner options

    List your home for rent

    $1,966/mo

    Rent Zestimate®

    Find your next renter with Zillow Rental Manager. Plus, with online applications, you can quickly screen prospective tenants – for free.

    Learn more

    $1,966/mo

    Rent Zestimate®

    Refinance and save

    Refinancing to a lower rate could help reduce your monthly payments and save thousands over the life of the loan.

    See today's rates

    Explore your selling options

    Work with a Zillow partner agent

    Leverage their expertise and Zillow's premium Showcase listings to get your home seen by more buyers.

    Get started

    List with your own agent

    Get your home in front of millions of buyers by listing it on Zillow.

    Learn how to do it

    Sell it yourself

    Take full control of how buyers see your home on Zillow by listing For Sale by Owner (FSBO).

    List your home

    What's special

    Separate mud roomExtra parkingInsulated windowsWalk in closetHeated seatRecessed lightingGranite countertops
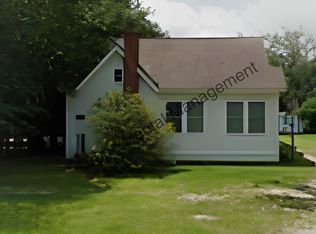
    OWNER FINANCING OFFERED AT 6% INTEREST gets you into this custom cottage home built in 2021. This beauty features 4 Bedrooms,2 baths w/High ceilings, concrete floors, Stainless steel appliances, granite countertops in kitchen, recessed lighting, insulated windows ,crown molding, covered front & back patio, Bidet toilet with heated seat in Primary Bedroom Suite w/large walk in closet ;inside laundry room and a separate mud room with entrance. Extra parking + carport w/10x10 covered shed. Beautifully kept, ready for you to move in and make it yours! Located in Flood Zone X

    Zillow last checked:

    Listing updated:

    Listed by:

    Sandra Lemoine 504-704-4663,

    LA Home Buyers Agency LLC

    Bought with:

    Cory Oubre

    Elite Real Estate Advisors 

    Source: GSREIN,MLS#: 2420378MLS Logo

    Facts & features

    Interior

    Bedrooms & bathrooms
    • Bedrooms: 4
    • Bathrooms: 2
    • Full bathrooms: 2
    Primary bedroom
    • Description: Flooring: Concrete,Painted/Stained
    • Level: Lower
    • Dimensions: 17.3000 x 15.8000
    Bedroom
    • Description: Flooring: Concrete,Painted/Stained
    • Level: Lower
    • Dimensions: 10.1000 x 10.8000
    Bedroom
    • Description: Flooring: Concrete,Painted/Stained
    • Level: Lower
    • Dimensions: 13.6000 x 10.1000
    Bedroom
    • Description: Flooring: Concrete,Painted/Stained
    • Level: Lower
    • Dimensions: 11.6000 x 13.9000
    Primary bathroom
    • Description: Flooring: Concrete,Painted/Stained
    • Level: Lower
    • Dimensions: 12.6000 x 8.7000
    Bathroom
    • Description: Flooring: Concrete,Painted/Stained
    • Level: Lower
    • Dimensions: 9.9000 x 9.0000
    Dining room
    • Description: Flooring: Concrete,Painted/Stained
    • Level: Lower
    • Dimensions: 16.4000 x 15.6000
    Kitchen
    • Description: Flooring: Concrete,Painted/Stained
    • Level: Lower
    • Dimensions: 9.0000 x 15.5000
    Laundry
    • Description: Flooring: Concrete,Painted/Stained
    • Level: Lower
    • Dimensions: 8.5000 x 7.2000
    Living room
    • Description: Flooring: Concrete,Painted/Stained
    • Level: Lower
    • Dimensions: 14.3000 x 13.9000
    Mud room
    • Description: Flooring: Concrete,Painted/Stained
    • Level: Lower
    • Dimensions: 4.4000 x 4.1100
    Heating
    • Central
    Cooling
    • Central Air
    Appliances
    • Included: Dishwasher, Disposal, Microwave, Range, Refrigerator
    • Laundry: Washer Hookup, Dryer Hookup
    Features
    • Attic, Granite Counters, Pull Down Attic Stairs, Stainless Steel Appliances
    • Windows: Storm Window(s)
    • Attic: Pull Down Stairs
    • Has fireplace: No
    • Fireplace features: None
    Interior area
    • Total structure area: 2,820
    • Total interior livable area: 1,955 sqft

    Property

    Parking
    • Parking features: Covered, Carport, Three or more Spaces, Driveway
    • Has carport: Yes
    Features
    • Levels: One
    • Stories: 1
    • Patio & porch: Concrete, Covered, Porch
    • Exterior features: Fence, Porch, Permeable Paving
    • Pool features: None
    Lot
    • Size: 9,583 sqft
    • Dimensions: 63 x 149 x 61 x 53.17 x 149.60
    • Features: City Lot, Irregular Lot
    Details
    • Additional structures: Shed(s)
    • Parcel number: 06021301
    • Special conditions: None

    Construction

    Type & style
    • Home type: SingleFamily
    • Architectural style: Cottage
    • Property subtype: Single Family Residence
    Materials
    • Hardboard
    • Foundation: Slab
    • Roof: Shingle
    Condition
    • Excellent,Resale
    • New construction: No
    • Year built: 2021
    Details
    • Builder name: Buckbuilders
    • Warranty included: Yes

    Utilities & green energy

    • Sewer: Public Sewer
    • Water: Public

    Community & neighborhood

    Location
    • Region: Hammond
    • Subdivision: Adams Addition

    Price history

    DateEventPrice
    12/11/2023Sold--
    Source: GSREIN #2420378 Report a problem
    11/29/2023Contingent$299,000$153/sqft
    Source: GSREIN #2420378 Report a problem
    10/30/2023Listed for sale$299,000-3.5%$153/sqft
    Source: GSREIN #2420378 Report a problem
    10/14/2023Listing removed--
    Source: GSREIN #2389456 Report a problem
    6/11/2023Listing removed$310,000$159/sqft
    Source: GSREIN #2389456 Report a problem
    4/13/2023Listed for sale$310,000$159/sqft
    Source: GSREIN #2389456 Report a problem
    4/15/2021Sold--
    Source: GSREIN #2296797 Report a problem
    2/5/2016Sold--
    Source: Public Record Report a problem
    5/9/2007Sold--
    Source: Public Record Report a problem

    Public tax history

    YearProperty taxesTax assessment
    2025$1,350 +0.5%$23,726
    2024$1,343 +1.3%$23,726 +1.5%
    2023$1,326 $23,366
    2022$1,326 $23,366 +419.2%
    2021-- $4,500 +12.5%
    2020$334 +0.3%$4,000
    2019$333 -0.4%$4,000
    2018$334 -0.3%$4,000
    2017$335 $4,000
    2016$335 $4,000
    2015$335 +5.1%$4,000
    2014$319 $4,000

    Find assessor info on the county website

    Neighborhood: 70401

    Nearby schools

    GreatSchools rating
    Get a cash offer in 3 minutes
    Find out how much your home could sell for in as little as 3 minutes with a no-obligation cash offer.
    Estimated market value
    $281,100
    Get a cash offer in 3 minutes
    Find out how much your home could sell for in as little as 3 minutes with a no-obligation cash offer.
    Estimated market value
    $281,100