Skip main navigation
Sold for $166,000
  • $166,000

    811 Eastside Dr, Warner Robins, GA 31093

    3beds
    2,052sqft
    Mobile Home, Residential
    Built in 1997
    0.92 Acres Lot
    $169,500 Zestimate®
    $81/sqft
    $-- Estimated rent

    Home value

    $169,500

    $154,000 - $186,000

    Not available

    Zestimate® history
    Loading
    Loading...

    Owner options

    List your home for rent

    Find your next renter with Zillow Rental Manager. Plus, with online applications, you can quickly screen prospective tenants – for free.

    Learn more
    Refinance and save

    $1,096/mo

    Est. payment

    Refinancing to a lower rate could help reduce your monthly payments and save thousands over the life of the loan.

    See today's rates

    $1,096/mo

    Est. payment

    Explore your selling options

    Work with a Zillow partner agent

    Leverage their expertise and Zillow's premium Showcase listings to get your home seen by more buyers.

    Get started

    List with your own agent

    Get your home in front of millions of buyers by listing it on Zillow.

    Learn how to do it

    Sell it yourself

    Take full control of how buyers see your home on Zillow by listing For Sale by Owner (FSBO).

    List your home

    What's special

    Cozy fireplaceBasketball goalOpen layoutQuiet dead-end streetGenerously sized workshopSeparate storage buildingLvp flooring
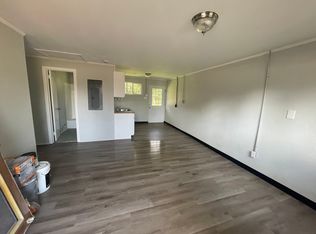
    Charming 3-Bed, 2-Bath Home on Private Lot in Warner Robins Tucked away on a quiet dead-end street, this 3-bedroom, 2-bath home offers 2,052 square feet of comfortable living space on a private lot. Step inside to a spacious living room featuring a cozy fireplace and beautiful LVP flooring that flows throughout. The open layout is perfect for relaxing or entertaining. Outside, you'll find a generously sized workshop and a separate storage building-ideal for hobbies, projects, or extra space. A basketball goal adds a fun touch to the backyard, making it a great spot for families. Don't miss this peaceful retreat with convenient access to town.

    Zillow last checked:

    Listing updated:

    Listed by:

    Susan Potter 478-538-0928,

    Real Estate South & Associates

    Bought with:

    Brokered Agent

    Brokered Sale

    Source: MGMLS,MLS#: 179652MLS Logo

    Facts & features

    Interior

    Bedrooms & bathrooms
    • Bedrooms: 3
    • Bathrooms: 2
    • Full bathrooms: 2
    Primary bedroom
    • Features: His and Hers Closets, Walk-In Closet(s), Ceiling Fan(s), Carpet
    • Level: First
    Kitchen
    • Features: Kitchen Island, Laminate Counters, Open Floorplan, Ceiling Fan(s)
    • Level: First
    Heating
    • Central, Electric, Other
    Cooling
    • Electric, Central Air, Ceiling Fan(s)
    Appliances
    • Included: Dishwasher, Dryer, Electric Range, Electric Water Heater, Microwave, Refrigerator, Washer
    • Laundry: Main Level, Laundry Room, In Hall
    Features
    • Carpet, Ceiling Fan(s), His and Hers Closets, Kitchen Island, Laminate Counters, Open Floorplan, Walk-In Closet(s)
    • Flooring: Luxury Vinyl, Carpet, Vinyl
    • Basement: None
    • Number of fireplaces: 1
    • Fireplace features: Factory Built, Living Room
    Interior area
    • Total structure area: 2,052
    • Total interior livable area: 2,052 sqft
    • Finished area above ground: 2,052
    • Finished area below ground: 0

    Property

    Parking
    • Parking features: Other
    Features
    • Levels: One
    • Patio & porch: Front Porch
    • Exterior features: Private Entrance, Private Yard, Storage, None
    • Pool features: None
    • Fencing: Fenced
    • Waterfront features: None
    Lot
    • Size: 0.92 Acres
    • Dimensions: 40075
    • Features: Wooded
    Details
    • Additional structures: None
    • Parcel number: 00073B 035000
    • Special conditions: Standard
    • Horse amenities: None

    Construction

    Type & style
    • Home type: MobileManufactured
    • Architectural style: Other
    • Property subtype: Mobile Home, Residential
    Materials
    • Stucco, Vinyl Siding
    • Foundation: Pillar/Post/Pier
    • Roof: Shingle
    Condition
    • Resale
    • New construction: No
    • Year built: 1997

    Utilities & green energy

    • Sewer: Septic Tank
    • Water: Public
    • Utilities for property: Electricity Available, Water Available

    Community & neighborhood

    Security
    • Security features: Smoke Detector(s)
    Community
    • Community features: None
    Location
    • Region: Warner Robins
    • Subdivision: Oakview

    Other

    Other facts
    • Listing agreement: Exclusive Right To Sell
    • Body type: Double Wide
    • Listing terms: Cash,Conventional,FHA,VA Loan

    Price history

    DateEventPrice
    6/16/2025Sold$166,000+3.8%$81/sqft
    Source: MGMLS #179652 Report a problem
    5/12/2025Pending sale$160,000$78/sqft
    Source: GAMLS #10519462 Report a problem
    5/9/2025Listed for sale$160,000$78/sqft
    Source: GAMLS #10519462 Report a problem

    Public tax history

    Tax history is unavailable.

    Neighborhood: 31093

    Nearby schools

    GreatSchools rating
    Schools provided by the listing agent
    • Elementary: Westside - Houston
    • Middle: Northside Middle
    • High: Northside - Houston

    Source: MGMLS. This data may not be complete. We recommend contacting the local school district to confirm school assignments for this home.

    Sell for more on Zillow
    Get a Zillow Showcase℠ listing at no additional cost and you could sell for .
    $169,500
    2% more
    +$3,390
    With Zillow Showcase(estimated)
    $172,890