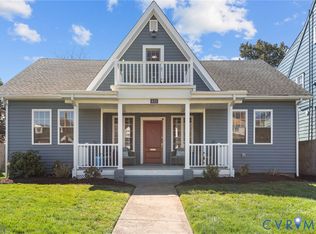
Experience the character of the 1920s paired with a complete modern refresh in this spacious Northside home offering more than 2,000 sq ft of living space. Ideally positioned near Downtown Richmond, VUU, VCU, major roadways, & just a short stroll to Battery Park—home to basketball/tennis courts, a public pool, playground, green space, & a community center available free to neighborhood residents. This home showcases its original personality through features such as solid wood paneled doors, vintage glass knobs & classic millwork, all thoughtfully blended with stylish updates throughout. The main level welcomes you with a roomy foyer, comfortable living room, & a beautifully redesigned kitchen featuring quartz surfaces, vertical subway tiles, stainless-steel appliances w/ Wifi Smart capabilities, custom cabinetry & an oversized island perfect for gathering. A sliding door extends the living space to a brand-new rear deck overlooking the deep privacy fenced backyard. A first-floor laundry/utility room adds practical convenience. Upstairs, the primary bedroom offers a generous layout with a large walk-in closet, an additional closet & a refreshed private bathroom with a walk-in tiled shower and double-sink vanity. Two additional bedrooms share a newly finished full hall BA. The lower level provides unexpected versatility—over 7' ceilings, heated/cooled & a half bath create an ideal space for a recreation room, home office, studio, or separate hangout area. Extensive improvements include 2 new HVAC systems to include ductwork, new electrical wiring throughout, all new plumbing, new insulation & sheetrock, all new flooring on the first floor & restored hardwood and new tile on the second floor, modern lighting, and thoughtful touches throughout—while still preserving the warmth and charm of the home’s era. Enjoy a prime location, walkability to neighborhood amenities & easy commute to VUU & VCU. This home offers distinctive character, thoughtful updates & exceptional livability. Don’t miss your opportunity to see it!
Sold for $479,000
Zillow last checked:
Listing updated:
Bought with:
Tina McCabe, 0225088750
EXP Realty LLC
Source: CVRMLS,MLS#: 2600600 Originating MLS: Central Virginia Regional MLS
Originating MLS: Central Virginia Regional MLSPrice history
| Date | Event | Price |
|---|---|---|
| 2/17/2026 | Sold | $479,000$194/sqft |
Source:  CVRMLS #2600600 Report a problem CVRMLS #2600600 Report a problem | ||
| 1/16/2026 | Pending sale | $479,000$194/sqft |
Source: CVRMLS #2600600 Report a problem | ||
| 1/8/2026 | Listed for sale | $479,000-4.2%$194/sqft |
Source: CVRMLS #2600600 Report a problem | ||
| 12/4/2025 | Listing removed | $499,950$203/sqft |
Source: CVRMLS #2526982 Report a problem | ||
| 10/22/2025 | Price change | $499,950-2.9%$203/sqft |
Source: CVRMLS #2526982 Report a problem | ||
| 9/25/2025 | Listed for sale | $515,000$209/sqft |
Source: CVRMLS #2526982 Report a problem | ||
| 9/8/2025 | Listing removed | $515,000$209/sqft |
Source: CVRMLS #2518109 Report a problem | ||
| 8/26/2025 | Price change | $515,000-1%$209/sqft |
Source: CVRMLS #2518109 Report a problem | ||
| 8/12/2025 | Price change | $519,950-3.7%$211/sqft |
Source: CVRMLS #2518109 Report a problem | ||
| 8/1/2025 | Price change | $539,950-1.8%$219/sqft |
Source: CVRMLS #2518109 Report a problem | ||
| 7/18/2025 | Listed for sale | $549,950+117.8%$223/sqft |
Source: CVRMLS #2518109 Report a problem | ||
| 10/17/2023 | Sold | $252,500+12.2%$102/sqft |
Source: CVRMLS #2309513 Report a problem | ||
| 5/3/2023 | Pending sale | $225,000$91/sqft |
Source: CVRMLS #2309513 Report a problem | ||
| 4/24/2023 | Listed for sale | $225,000$91/sqft |
Source: CVRMLS #2309513 Report a problem | ||
Get a cash offer in 3 minutes
Find out how much your home could sell for in as little as 3 minutes with a no-obligation cash offer.
Estimated market value
$489,500
