You do not want to miss this one: the right home, the right location, the right price. You cannot beat the location in this quiet and established neighborhood, being minutes from Grace College campus, the Village, and easy access to US 30. Inside this lovely and updated 5 bedroom 2 bathroom home is a wonderfully laid out space. The tastefully fresh kitchen is open and spacious which flows right into your dining area. Continue on to the elevated and large living room with stone wood burning fire place to cozy by during the chilly months. Around the corner of the living room is a large multi purpose room with attached bathroom that could be used as a master suite or continue to be used as an oversized office, school, or play room. Upstairs you will find 4 well sized bedrooms and another full bathroom. Head back downstairs to the partially finished basement that can be a space for a second living area, exercise, or just more storage. Outside is a spacious lot and private backyard. Behind the 7ft privacy fence is the backyard kids dream of complete with the perfect treehouse. Come check it out!
Closed
$265,000
811 Elder Ln, Winona Lake, IN 46590
5beds
1,720sqft
Single Family Residence
Built in 1972
0.33 Acres Lot
$288,400 Zestimate®
$--/sqft
$2,121 Estimated rent
Home value
$288,400
$274,000 - $303,000
$2,121/mo
Zestimate® history
Owner options
List your home for rent
$2,121/mo
Rent Zestimate®
Find your next renter with Zillow Rental Manager. Plus, with online applications, you can quickly screen prospective tenants – for free.
$2,121/mo
Rent Zestimate®
Refinance and save
$1,557/mo
Est. payment
Refinancing to a lower rate could help reduce your monthly payments and save thousands over the life of the loan.
$1,557/mo
Est. payment
Explore your selling options
Work with a Zillow partner agent
Leverage their expertise and Zillow's premium Showcase listings to get your home seen by more buyers.
Get startedList with your own agent
Get your home in front of millions of buyers by listing it on Zillow.
Learn how to do itSell it yourself
Take full control of how buyers see your home on Zillow by listing For Sale by Owner (FSBO).
List your homeWhat's special
Master suiteAttached bathroomPrivate backyardLarge multi purpose roomOversized officeSpacious lot
Zillow last checked:
Listing updated:
Listed by:
Savannah J Beer 219-682-8348,
Snyder Strategy Realty, Inc.,
Austin Beer,
Snyder Strategy Realty, Inc.
Bought with:
Brook L Wilkins, RB21001690
Berkshire Hathaway HomeServices Elkhart
Source: IRMLS,MLS#: 202332771
Facts & features
Interior
Bedrooms & bathrooms
- Bedrooms: 5
- Bathrooms: 2
- Full bathrooms: 2
- Main level bedrooms: 1
Bedroom 1
- Level: Main
Bedroom 2
- Level: Upper
Dining room
- Level: Main
- Area: 208
- Dimensions: 13 x 16
Kitchen
- Level: Main
- Area: 143
- Dimensions: 11 x 13
Living room
- Level: Main
- Area: 247
- Dimensions: 13 x 19
Heating
- Baseboard
Cooling
- Window Unit(s)
Appliances
- Included: Dishwasher, Microwave, Refrigerator, Washer, Dryer-Gas, Electric Oven, Electric Range, Water Softener Rented
- Laundry: Main Level
Features
- Open Floorplan, Main Level Bedroom Suite
- Flooring: Hardwood
- Basement: Partial,Block
- Number of fireplaces: 1
- Fireplace features: Family Room, Gas Log
Interior area
- Total structure area: 2,370
- Total interior livable area: 1,720 sqft
- Finished area above ground: 1,720
- Finished area below ground: 0
Property
Parking
- Total spaces: 1
- Parking features: Attached
- Attached garage spaces: 1
Features
- Levels: Two
- Stories: 2
- Patio & porch: Patio
- Fencing: Privacy,Vinyl
Lot
- Size: 0.33 Acres
- Dimensions: 104X140
- Features: Corner Lot, Level
Details
- Parcel number: 431114300672.000033
Construction
Type & style
- Home type: SingleFamily
- Architectural style: Traditional
- Property subtype: Single Family Residence
Materials
- Brick, Vinyl Siding
Condition
- New construction: No
- Year built: 1972
Utilities & green energy
- Sewer: None
- Water: Well
Community & HOA
Community
- Subdivision: None
Location
- Region: Winona Lake
Financial & listing details
- Tax assessed value: $267,400
- Annual tax amount: $1,428
- Date on market: 12/30/2023
Price history
| Date | Event | Price |
|---|---|---|
| 12/29/2023 | Sold | $265,000-1.5% |
Source:  IRMLS #202332771 Report a problem IRMLS #202332771 Report a problem | ||
| 9/21/2023 | Price change | $269,000-2.2% |
Source: IRMLS #202332771 Report a problem | ||
| 9/14/2023 | Listed for sale | $275,000+111.7% |
Source: IRMLS #202332771 Report a problem | ||
| 3/24/2014 | Sold | --0 |
Source: Agent Provided Report a problem | ||
| 9/14/2013 | Price change | $129,900-3.7%$76/sqft |
Source: RE/MAX Results #9003923 Report a problem | ||
| 7/27/2013 | Listed for sale | $134,900$78/sqft |
Source: Remax Rainbow Realtors #9003923 Report a problem | ||
Public tax history
| Year | Property taxes | Tax assessment |
|---|---|---|
| 2025 | $2,187 +87.3% | $267,400 +8% |
| 2024 | $1,167 -17.6% | $247,700 +60.5% |
| 2023 | $1,416 +18.9% | $154,300 -5.2% |
| 2022 | $1,191 +12.2% | $162,700 +16% |
| 2021 | $1,061 +7.9% | $140,300 +6.1% |
| 2020 | $983 +3.4% | $132,200 +4.6% |
| 2019 | $952 +1.3% | $126,400 +4.2% |
| 2018 | $939 -0.3% | $121,300 -1.9% |
| 2017 | $943 +8.1% | $123,600 +1.5% |
| 2016 | $872 +9% | $121,800 +6.5% |
| 2014 | $799 -62.8% | $114,400 +3.2% |
| 2013 | $2,148 +177.2% | $110,800 +0.9% |
| 2012 | $775 +19.2% | $109,800 +4.8% |
| 2011 | $650 +1.6% | $104,800 |
| 2010 | $640 -2.8% | $104,800 -4.1% |
| 2009 | $658 +26.8% | $109,300 +2.5% |
| 2007 | $519 | $106,600 |
| 2006 | -- | $106,600 +24% |
| 2005 | -- | $86,000 |
Find assessor info on the county website
Neighborhood: 46590
Nearby homes
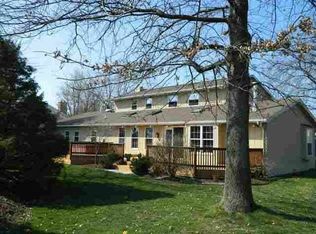
- $329,2004 bd4 ba2.5k sqft809 Elder Ln, Winona Lake, IN 46590Off Market
- $255,0003 bd2 ba1.6k sqft1402 Sunset Dr, Winona Lake, IN 46590Sold

- $314,4003 bd2 ba2.3k sqft1326 Sunset Dr, Winona Lake, IN 46590Off Market
- $338,4004 bd2 ba2.4k sqft1408 Sunset Dr, Winona Lake, IN 46590Off Market
- $289,6003 bd2 ba1.6k sqft1324 Sunset Dr, Winona Lake, IN 46590Off Market
- $494,9004 bd2 ba1.8k sqft803 Elder Ln, Winona Lake, IN 46590Off Market
- $265,0003 bd1 ba1.8k sqft1320 Sunset Dr, Winona Lake, IN 46590Sold
- $21,200-- bd-- ba-- sqftSunset Dr, Winona lake, IN 46590Off Market
Nearby schools
GreatSchools rating
- 6/10Jefferson Elementary SchoolGrades: PK-6Distance: 0.8 mi
- 8/10Lakeview Middle SchoolGrades: 7-8Distance: 2.5 mi
- 9/10Warsaw Community High SchoolGrades: 9-12Distance: 3.4 mi
Schools provided by the listing agent
- Elementary: Jefferson
- Middle: Lakeview
- High: Warsaw
- District: Warsaw Community
Source: IRMLS. This data may not be complete. We recommend contacting the local school district to confirm school assignments for this home.


Get pre-qualified for a loan
At Zillow Home Loans, we can pre-qualify you in as little as 5 minutes with no impact to your credit score.An equal housing lender. NMLS #10287.
- Indiana
- Kosciusko County
- Winona Lake
- 46590
- 811 Elder Ln
Nearby cities
Nearby zip codes
Other Winona Lake Topics
