Skip main navigation
Off market
  • $541,200

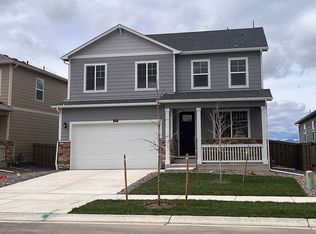
    811 Elias Tarn Dr, Windsor, CO 80550

    5beds
    2,718sqft
    SingleFamily
    Built in 2023
    -- sqft lot
    $541,200 Zestimate®
    $199/sqft
    $3,135 Estimated rent

    Home value

    $541,200

    $514,000 - $568,000

    $3,135/mo

    Zestimate® history
    Loading
    Loading...

    Owner options

    List your home for rent

    $3,135/mo

    Rent Zestimate®

    Find your next renter with Zillow Rental Manager. Plus, with online applications, you can quickly screen prospective tenants – for free.

    Learn more

    $3,135/mo

    Rent Zestimate®

    Refinance and save

    $3,193/mo

    Est. payment

    Refinancing to a lower rate could help reduce your monthly payments and save thousands over the life of the loan.

    See today's rates

    $3,193/mo

    Est. payment

    Explore your selling options

    Work with a Zillow partner agent

    Leverage their expertise and Zillow's premium Showcase listings to get your home seen by more buyers.

    Get started

    List with your own agent

    Get your home in front of millions of buyers by listing it on Zillow.

    Learn how to do it

    Sell it yourself

    Take full control of how buyers see your home on Zillow by listing For Sale by Owner (FSBO).

    List your home

    What's special

    Side wing fencingCozy crawl spaceTwo-story homeGas rangeAmple space for storageExtra storageStainless-steel appliances

    The Henley Floor Plan, located in the Lakeside Canyon Community, provides homeowners with spacious and stylish living in a two-story home. This property boasts 3 car garages with ample space for storage and providing ease of access to your vehicles! It also features a cozy crawl space which offers extra storage inside the home. With 5 bedrooms, 3 bathrooms, and an open concept main level, this residence has something for everyone! The kitchen area is ready to impress with laminate countertops and stainless-steel appliances. Theres even a separate dining nook perfect for those tranquil dinners. Upstairs you can find a laundry room, and loft, additional perks include laminate floors on the main level, air conditioning system and a tankless water heater plus garage door openers included to top it all off! The side wing fencing is already installed offering peace of mind as well as curb appeal! Adding to the convenience of this home is Americas Smart Home Package that is included so you can control your lights and lock remotely from your phone! Don't miss out come take advantage of this amazing opportunity today.The Hennessy is a spacious floor plan that is affordable and provides functionality! Craw SpaceLoftStudyUpstairs Laundry RoomFront Yard LandscapingSide Wing Fencing Upgraded Finishes & Features:Stainless steel appliances, including gas range, microwave, and dishwasher.Laminate countertops with under-mount stainless steel dual-basin sinkSmart home techn

    This property is not currently displayed as for sale or rent on Zillow. This may be different from what's on other websites or public sources.

    Facts & features

    Interior

    Bedrooms & bathrooms
    • Bedrooms: 5
    • Bathrooms: 3
    • Full bathrooms: 3
    Interior area
    • Total interior livable area: 2,718 sqft

    Property

    Parking
    • Total spaces: 2

    Construction

    Type & style
    • Home type: SingleFamily
    Condition
    • Year built: 2023

    Community & HOA

    Location
    • Region: Windsor

    Financial & listing details

    • Price per square foot: $199/sqft

    Price history

    DateEventPrice
    9/28/2023Listing removed--
    Source: DR Horton Report a problem
    8/30/2023Pending sale$515,000$189/sqft
    Source: DR Horton Report a problem
    8/30/2023Listed for sale$515,000$189/sqft
    Source: DR Horton Report a problem
    8/30/2023Pending sale$515,000$189/sqft
    Source: DR Horton Report a problem
    8/29/2023Listed for sale$515,000$189/sqft
    Source: DR Horton Report a problem
    8/29/2023Pending sale$515,000$189/sqft
    Source: DR Horton Report a problem
    8/16/2023Price change$515,000-0.8%$189/sqft
    Source: DR Horton Report a problem
    2/11/2023Listed for sale$519,000$191/sqft
    Source: DR Horton Report a problem

    Public tax history

    Tax history is unavailable.

    Neighborhood: 80550

    Nearby schools

    GreatSchools rating
    Schools provided by the listing agent
    • Elementary: Range View Elementary School
    • Middle: Severance Middle School
    • High: Severance High School
    • District: Weld RE-4

    Source: The MLS. This data may not be complete. We recommend contacting the local school district to confirm school assignments for this home.

    Get a cash offer in 3 minutes
    Find out how much your home could sell for in as little as 3 minutes with a no-obligation cash offer.
    Estimated market value
    $541,200
    Get a cash offer in 3 minutes
    Find out how much your home could sell for in as little as 3 minutes with a no-obligation cash offer.
    Estimated market value
    $541,200