You will love this charming, spacious MOVE-IN ready 1.5 story home that is in great shape and has been very well maintained by the sellers throughout their years of ownership. The home features 4 bedrooms, 2 full baths and 1660+square feet. The main floor has beautiful hardwood floors, abundance of light, eat in kitchen, 2 bedrooms and a "huge" vaulted family room. Walk out back to the large deck with a pergola, down to a patio and beautiful level back yard completely fenced in. Upstairs you will find 2 additional bedrooms, full bath & tons of closet space. The LL is partially finished. There is fresh paint throughout the home and all the windows have been replaced with acoustical storm windows. Main floor laundry hook-up. This home is sparkling clean. Home being sold As-Is. Seller to do no repairs. Great opportunity for someone who is looking to update a home themselves an add their special touches. There is SO much potential in this home you don't want to miss out.
Closed
Listed by: STL 1 REALTY • Sharon Patton • 636-795-8233
Bought with: STL 1 REALTY
Price Unknown
811 Elliott Ave, Saint Louis, MO 63135
4beds
2,380sqft
Single Family Residence
Built in 1953
6,250 Square Feet Lot
$179,600 Zestimate®
$--/sqft
$2,110 Estimated rent
Home value
$179,600
$160,000 - $201,000
$2,110/mo
Zestimate® history
Owner options
List your home for rent
$2,110/mo
Rent Zestimate®
Find your next renter with Zillow Rental Manager. Plus, with online applications, you can quickly screen prospective tenants – for free.
$2,110/mo
Rent Zestimate®
Refinance and save
Refinancing to a lower rate could help reduce your monthly payments and save thousands over the life of the loan.
Explore your selling options
Work with a Zillow partner agent
Leverage their expertise and Zillow's premium Showcase listings to get your home seen by more buyers.
Get startedList with your own agent
Get your home in front of millions of buyers by listing it on Zillow.
Learn how to do itSell it yourself
Take full control of how buyers see your home on Zillow by listing For Sale by Owner (FSBO).
List your homeWhat's special
Fresh paintTons of closet spaceBeautiful hardwood floorsAcoustical storm windowsMain floor laundry hook-upVaulted family roomAbundance of light
Zillow last checked:
Listing updated:
Listed by:
Sharon Patton 636-795-8233,
STL 1 REALTY,
James G Patton 636-795-8234,
STL 1 REALTY
Bought with:
Sharon Patton, 2006007718
STL 1 REALTY
James G Patton, 1999123531
STL 1 REALTY
Source: MARIS,MLS#: 24075588 Originating MLS: St. Louis Association of REALTORS
Originating MLS: St. Louis Association of REALTORSFacts & features
Interior
Bedrooms & bathrooms
- Bedrooms: 4
- Bathrooms: 2
- Full bathrooms: 2
- Main level bathrooms: 1
- Main level bedrooms: 2
Heating
- Forced Air, Natural Gas
Cooling
- Central Air, Electric
Appliances
- Included: Dishwasher, Disposal, Electric Range, Electric Oven, Gas Water Heater
Features
- Entrance Foyer, Vaulted Ceiling(s), Eat-in Kitchen
- Flooring: Hardwood
- Doors: Storm Door(s)
- Windows: Window Treatments, Insulated Windows, Tilt-In Windows
- Basement: Full,Partially Finished
- Has fireplace: No
- Fireplace features: Recreation Room, None
Interior area
- Total structure area: 2,380
- Total interior livable area: 2,380 sqft
- Finished area above ground: 1,660
- Finished area below ground: 720
Property
Parking
- Total spaces: 1
- Parking features: Covered
- Carport spaces: 1
Features
- Levels: One and One Half
- Patio & porch: Deck, Patio
Lot
- Size: 6,250 Square Feet
- Features: Level
Details
- Additional structures: Pergola, Shed(s)
- Parcel number: 12J320971
- Special conditions: Standard
Construction
Type & style
- Home type: SingleFamily
- Architectural style: Traditional,Other
- Property subtype: Single Family Residence
Materials
- Brick
Condition
- Year built: 1953
Utilities & green energy
- Sewer: Public Sewer
- Water: Public
Community & HOA
Community
- Security: Smoke Detector(s)
- Subdivision: Florissant Road Terrace
Location
- Region: Saint Louis
Financial & listing details
- Tax assessed value: $117,500
- Annual tax amount: $1,476
- Date on market: 12/19/2024
- Cumulative days on market: 133 days
- Listing terms: Cash,Conventional,FHA,VA Loan
- Ownership: Private
- Road surface type: Concrete
Price history
| Date | Event | Price |
|---|---|---|
| 5/1/2025 | Pending sale | $139,900$59/sqft |
Source:  MARIS #24075588 Report a problem MARIS #24075588 Report a problem | ||
| 4/30/2025 | Sold | -- |
Source: MARIS #24075588 Report a problem | ||
| 3/3/2025 | Contingent | $139,900$59/sqft |
Source: MARIS #24075588 Report a problem | ||
| 12/19/2024 | Listed for sale | $139,900$59/sqft |
Source: MARIS #24075588 Report a problem | ||
Public tax history
| Year | Property taxes | Tax assessment |
|---|---|---|
| 2025 | $1,558 +5.6% | $22,330 +9.9% |
| 2024 | $1,476 +0.6% | $20,320 |
| 2023 | $1,468 +5.6% | $20,320 +21.2% |
| 2022 | $1,390 +3.3% | $16,760 |
| 2021 | $1,346 +2.9% | $16,760 +14.6% |
| 2020 | $1,308 +0.7% | $14,630 |
| 2019 | $1,298 | $14,630 +10.7% |
| 2018 | $1,298 | $13,210 |
| 2017 | $1,298 +2% | $13,210 +10.8% |
| 2016 | $1,273 +8.8% | $11,920 |
| 2015 | $1,170 | $11,920 +14.1% |
| 2014 | $1,170 +11.7% | $10,450 |
| 2013 | $1,047 | $10,450 -27% |
| 2012 | -- | $14,310 |
| 2011 | -- | $14,310 -6.3% |
| 2010 | $1,169 +3.8% | $15,280 |
| 2009 | $1,127 -3.2% | $15,280 -8.3% |
| 2008 | $1,164 +25.7% | $16,670 |
| 2007 | $926 | $16,670 +39.8% |
| 2006 | $926 -0.4% | $11,920 |
| 2005 | $929 -0.9% | $11,920 -0.9% |
| 2003 | $938 +0.3% | $12,030 +6.1% |
| 2002 | $935 +15.6% | $11,340 |
| 2001 | $809 | $11,340 |
Find assessor info on the county website
Neighborhood: 63135
Nearby homes
- $91,0003 bd1 ba923 sqft807 Elliott Ave, Saint Louis, MO 63135Off Market
- $96,4003 bd1 ba1.1k sqft815 Elliott Ave, Saint Louis, MO 63135Off Market
- $--3 bd2 ba960 sqft700 Ruggles Rd, Saint Louis, MO 63135Sold
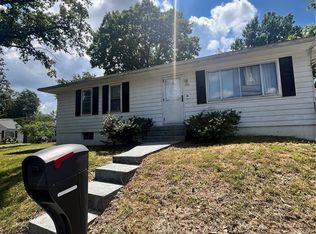
- $12,200-- bd-- ba-- sqft716 Ruggles Rd, Saint Louis, MO 63135Off Market
- $103,0003 bd1 ba1k sqft720 Ruggles Rd, Saint Louis, MO 63135Off Market
- $65,8002 bd1 ba720 sqft816 Marvin Ave, Saint Louis, MO 63135Off Market
- $52,7002 bd1 ba726 sqft806 Marvin Ave, Saint Louis, MO 63135Off Market
- $87,6002 bd1 ba816 sqft814 Elliott Ave, Saint Louis, MO 63135Off Market
Nearby schools
GreatSchools rating
- 2/10Johnson Wabash Elementary SchoolGrades: 6Distance: 1.6 mi
- 1/10Mccluer High SchoolGrades: 9-12Distance: 2.6 mi
- 4/10Ferguson Middle SchoolGrades: 7-8Distance: 1.5 mi
Schools provided by the listing agent
- Elementary: Cool Valley Elem.
- Middle: Berkeley Middle
- High: Mccluer North High
Source: MARIS. This data may not be complete. We recommend contacting the local school district to confirm school assignments for this home.
- Missouri
- Saint Louis County
- Ferguson
- 63135
- 811 Elliott Ave
