Skip main navigation
Sold
  • $379,900

    811 Elm Dr, Goldendale, WA 98620

    3beds
    1,475sqft
    Residential, Single Family Residence
    Built in 1964
    8,276 Square Feet Lot
    $381,700 Zestimate®
    $258/sqft
    $1,941 Estimated rent

    Home value

    $381,700

    $363,000 - $401,000

    $1,941/mo

    Zestimate® history
    Loading
    Loading...

    Owner options

    List your home for rent

    $1,941/mo

    Rent Zestimate®

    Find your next renter with Zillow Rental Manager. Plus, with online applications, you can quickly screen prospective tenants – for free.

    Learn more

    $1,941/mo

    Rent Zestimate®

    Refinance and save

    $2,240/mo

    Est. payment

    Refinancing to a lower rate could help reduce your monthly payments and save thousands over the life of the loan.

    See today's rates

    $2,240/mo

    Est. payment

    Explore your selling options

    Work with a Zillow partner agent

    Leverage their expertise and Zillow's premium Showcase listings to get your home seen by more buyers.

    Get started

    List with your own agent

    Get your home in front of millions of buyers by listing it on Zillow.

    Learn how to do it

    Sell it yourself

    Take full control of how buyers see your home on Zillow by listing For Sale by Owner (FSBO).

    List your home

    What's special

    Gas fireplaceRear deckEnsuite bathroomDouble pantry closetsAdditional outside doorAdditional built-in cabinetsFrench doors
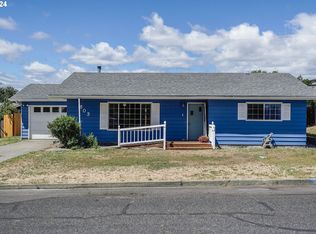
    Charming Goldendale updated ranch home in a desirable neighborhood near both the schools and hospital. Community park is just down the street as well. Large master bedroom with ensuite bathroom and french doors that open out to the private backyard. The cozy living room embraces you. The warmth and ambience of the gas fireplace make this a great gathering place. Updated walkthrough kitchen with double pantry closets, as well as additional built-in cabinets to provide tons of storage options. Separate laundry room off of the kitchen, additional outside door from the back yard make this space great as a mudroom also. Light and bright dining room with french doors out to the rear deck and patio. Attached 2 car garage, has several 220v outlets wired in for shop equipment demands and would be very easily upgraded for an Electric vehicle charging station in the future. 2 storage/tool sheds in the read for ample room for the yard equipment. Come see this downtown charmer before its gone!

    Zillow last checked:

    Listing updated:

    Listed by:

    Ronald Scott Cozad 509-383-8844,

    Kelly Right Real Estate of Seattle LLC

    Bought with:

    Ronda Cammann, 26942

    John L. Scott PTL

    Source: RMLS (OR),MLS#: 23579821MLS Logo

    Facts & features

    Interior

    Bedrooms & bathrooms
    • Bedrooms: 3
    • Bathrooms: 2
    • Full bathrooms: 2
    • Main level bathrooms: 2
    Rooms
    • Room types: Bedroom 2, Bedroom 3, Dining Room, Family Room, Kitchen, Living Room, Primary Bedroom
    Primary bedroom
    • Level: Main
    Bedroom 2
    • Level: Main
    Bedroom 3
    • Level: Main
    Dining room
    • Level: Main
    Kitchen
    • Level: Main
    Living room
    • Level: Main
    Heating
    • Baseboard, Mini Split
    Cooling
    • Heat Pump
    Appliances
    • Included: Built In Oven, Built-In Range, Dishwasher, Free-Standing Refrigerator, Gas Appliances, Washer/Dryer, Gas Water Heater
    • Laundry: Laundry Room
    Features
    • Flooring: Wood
    • Windows: Double Pane Windows
    • Basement: Crawl Space
    • Fireplace features: Gas
    Interior area
    • Total structure area: 1,475
    • Total interior livable area: 1,475 sqft

    Property

    Parking
    • Total spaces: 2
    • Parking features: Driveway, Off Street, Attached
    • Attached garage spaces: 2
    • Has uncovered spaces: Yes
    Features
    • Levels: One
    • Stories: 1
    • Patio & porch: Deck
    • Exterior features: Gas Hookup, Yard
    • Fencing: Fenced
    Lot
    • Size: 8,276 Square Feet
    • Features: Level, SqFt 7000 to 9999
    Details
    • Additional structures: GasHookup
    • Parcel number: 04162166011100
    • Zoning: R1

    Construction

    Type & style
    • Home type: SingleFamily
    • Architectural style: Ranch
    • Property subtype: Residential, Single Family Residence
    Materials
    • Lap Siding, Wood Siding
    • Foundation: Concrete Perimeter
    • Roof: Composition
    Condition
    • Resale
    • New construction: No
    • Year built: 1964

    Utilities & green energy

    • Gas: Gas Hookup, Gas
    • Sewer: Public Sewer
    • Water: Public

    Community & HOA

    HOA
    • Has HOA: No
    Location
    • Region: Goldendale

    Financial & listing details

    • Price per square foot: $258/sqft
    • Tax assessed value: $261,490
    • Annual tax amount: $1,660
    • Date on market: 5/11/2023
    • Cumulative days on market: 67 days
    • Listing terms: Cash,Conventional,FHA,USDA Loan,VA Loan
    • Road surface type: Paved

    Price history

    DateEventPrice
    8/17/2023Sold$379,900$258/sqft
    Source: RMLS (OR) #23579821 Report a problem
    7/17/2023Pending sale$379,900$258/sqft
    Source: RMLS (OR) #23579821 Report a problem
    6/19/2023Contingent$379,900$258/sqft
    Source: RMLS (OR) #23579821 Report a problem
    6/8/2023Listed for sale$379,900$258/sqft
    Source: RMLS (OR) #23579821 Report a problem
    5/11/2023Pending sale$379,900$258/sqft
    Source: RMLS (OR) #23579821 Report a problem
    5/11/2023Listed for sale$379,900$258/sqft
    Source: RMLS (OR) #23579821 Report a problem

    Public tax history

    YearProperty taxesTax assessment
    2025$504 +2.9%$261,490 +4.7%
    2024$490 -78.9%$249,690 +8.6%
    2023$2,316 +242.4%$229,890 +31.7%
    2022$676 -59.3%$174,490 +14.9%
    2021$1,660 +28.1%$151,820 +18.1%
    2020$1,296 $128,520 +12.9%
    2018$1,296 $113,820 +4.3%
    2017$1,296 +8%$109,120
    2016$1,199 $109,120 +7.3%
    2015$1,199 $101,720 -22%
    2013$1,199 $130,420 +2.9%
    2012-- $126,770 +6.6%
    2011-- $118,870 -4.2%
    2010-- $124,100 +20.3%
    2009-- $103,200
    Find assessor info on the county website

    Neighborhood: 98620

    Nearby schools

    GreatSchools rating
    Schools provided by the listing agent
    • Elementary: Goldendale
    • Middle: Goldendale
    • High: Goldendale

    Source: RMLS (OR). This data may not be complete. We recommend contacting the local school district to confirm school assignments for this home.

    Get pre-qualified for a loan
    At Zillow Home Loans, we can pre-qualify you in as little as 5 minutes with no impact to your credit score.

    An equal housing lender. NMLS #10287.