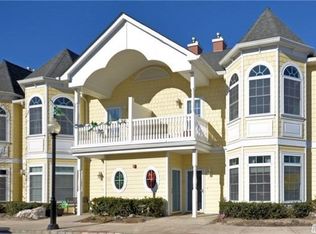
Diamond Turn Key 2 Bedroom & 2 Bathroom End Unit at Bay Village Waterfront community. Extremely well maintained ready to move in and make it yours! Open space layout with newer engineered hardwood flooring throughout. This condo includes central air conditioning, forced hot air and a smart thermostat for convenience. The kitchen is adorned with stainless steel appliances, granite counter tops and cherrywood cabinets. Create a beautiful ambience with the fireplace located in the living room while cooking a meal for the loved ones! In addition, the main level offers two full baths, laundry area! This unit also offers exquisitely adorned large decorative windows, crown molding, recessed LED lighting with deemers and raised panel doors. Additional features include rich custom patio stacked stones and pavers to enjoy the sun with some BBQ. Within Minutes from the boardwalk and Restaurants! Floorplan to Follow!, Additional information: Appearance:Diamond++
Sold for $480,000
$480,000
811 Emily Drive #811, Patchogue, NY 11772
2beds
--sqft
Condominium, Residential
Built in 2008
-- sqft lot
$551,500 Zestimate®
$--/sqft
$3,328 Estimated rent
Home value
$551,500
$524,000 - $579,000
$3,328/mo
Zestimate® history
Owner options
List your home for rent
$3,328/mo
Rent Zestimate®
Find your next renter with Zillow Rental Manager. Plus, with online applications, you can quickly screen prospective tenants – for free.
$3,328/mo
Rent Zestimate®
Refinance and save
$3,730/mo
Est. payment
Refinancing to a lower rate could help reduce your monthly payments and save thousands over the life of the loan.
$3,730/mo
Est. payment
Explore your selling options
Work with a Zillow partner agent
Leverage their expertise and Zillow's premium Showcase listings to get your home seen by more buyers.
Get startedList with your own agent
Get your home in front of millions of buyers by listing it on Zillow.
Learn how to do itSell it yourself
Take full control of how buyers see your home on Zillow by listing For Sale by Owner (FSBO).
List your homeWhat's special
Zillow last checked:
Listing updated:
Listed by:
Michail Konstas 631-360-2800,
Signature Premier Properties 631-360-2800,
Joanne Christoforou CBR 631-360-2800,
Signature Premier Properties
Bought with:
Barbara Leogrande, 10301210748
Douglas Elliman Real Estate
Source: OneKey® MLS as distributed by MLS GRID,MLS#: L3528368
Facts & features
Interior
Bedrooms & bathrooms
- Bedrooms: 2
- Bathrooms: 2
- Full bathrooms: 2
Heating
- Forced Air
Cooling
- Central Air
Appliances
- Included: Dishwasher, Dryer, Microwave, Refrigerator, Washer, Gas Water Heater
Features
- Eat-in Kitchen, First Floor Bedroom, Master Downstairs
- Flooring: Hardwood
- Has basement: No
- Attic: Scuttle
- Number of fireplaces: 1
Property
Parking
- Total spaces: 1
- Parking features: Assigned
Features
- Levels: One
- Patio & porch: Patio
Lot
- Size: 1,193 Square Feet
Details
- Parcel number: 0204019100100050000
Construction
Type & style
- Home type: Condo
- Architectural style: Other
- Property subtype: Condominium, Residential
- Attached to another structure: Yes
Condition
- Year built: 2008
Details
- Builder model: Bay Breeze
Utilities & green energy
- Water: Public
Community & HOA
Community
- Subdivision: Bay Village
HOA
- Has HOA: Yes
- Services included: Sewer, Snow Removal, Trash
- HOA fee: $433 monthly
Location
- Region: Patchogue
Financial & listing details
- Annual tax amount: $7,493
- Date on market: 2/1/2024
- Listing agreement: Exclusive Right To Lease
- Inclusions: , Dishwasher, Dryer, Microwave, Oven/Range, Refrigerator, Washer
Price history
| Date | Event | Price |
|---|---|---|
| 4/5/2024 | Sold | $480,000+7.9% |
Source:  OneKey® MLS as distributed by MLS GRID #L3528368 Report a problem OneKey® MLS as distributed by MLS GRID #L3528368 Report a problem | ||
| 2/9/2024 | Pending sale | $445,000 |
Source: OneKey® MLS as distributed by MLS GRID #3528368 Report a problem | ||
| 2/1/2024 | Listed for sale | $445,000 |
Source: OneKey® MLS as distributed by MLS GRID #3528368 Report a problem | ||
Public tax history
Tax history is unavailable.
Neighborhood: 11772
Nearby homes
- $480,0002 bd2 ba-- sqft811 Emily Dr, Patchogue, NY 11772Sold
- $598,300-- bd-- ba-- sqft812 Emily Dr, Patchogue, NY 11772Off Market
- $588,800-- bd-- ba-- sqft810 Emily Dr, Patchogue, NY 11772Off Market
- $521,400-- bd-- ba-- sqft809 Emily Dr, Patchogue, NY 11772Off Market
- $562,5002 bd2 ba1.4k sqft808 Emily Dr, Patchogue, NY 11772Sold
- $530,3002 bd2 ba1.2k sqft807 Emily Dr, Patchogue, NY 11772Off Market
- $518,0002 bd-- ba-- sqft902 Emily Dr, Patchogue, NY 11772Off Market
- $565,000-- bd-- ba-- sqft901 Emily Dr, Patchogue, NY 11772Off Market
- $540,5002 bd2 ba-- sqft806 Emily Dr, Patchogue, NY 11772Off Market
Nearby schools
GreatSchools rating
- 3/10Bay Elementary SchoolGrades: K-5Distance: 0.8 mi
- 6/10South Ocean Middle SchoolGrades: 6-8Distance: 0.7 mi
- 5/10Patchogue Medford High SchoolGrades: 9-12Distance: 4.2 mi
Schools provided by the listing agent
- Middle: South Ocean Middle School
- High: Patchogue-Medford High School
Source: OneKey® MLS as distributed by MLS GRID. This data may not be complete. We recommend contacting the local school district to confirm school assignments for this home.
Get a cash offer in 3 minutes
Find out how much your home could sell for in as little as 3 minutes with a no-obligation cash offer.
Estimated market value
$551,500
Get a cash offer in 3 minutes
Find out how much your home could sell for in as little as 3 minutes with a no-obligation cash offer.
Estimated market value
$551,500
- New York
- Suffolk County
- Patchogue
- 11772
- 811 Emily Drive Unit 811
Nearby cities
Nearby neighborhoods
Nearby zip codes
Other Patchogue Topics
