This beautifully renovated ranch offers true one-level living with modern updates throughout. The all-new kitchen features sleek quartz countertops, a center island, and fully equipped stainless steel appliances, seamlessly connecting to the dining and living areas for easy everyday living and entertaining. The sun-filled family room showcases dramatic floor-to-ceiling windows, creating a bright and inviting space. The primary bedroom also features floor-to-ceiling windows that flood the space with natural light, along with two more generously sized bedrooms. The fully updated bathroom includes a convenient step-up linen area. Washer and dryer are included for added ease. Outside, enjoy a nicely sized yard with an exterior shed for extra storage. This area is perfect for outdoor living, hobbies, or gardening. Some of the updates include: new gas line, electric, drywall, carpet, vinyl flooring, paint, fixtures, lighting, thermostat, hot water tank, 2 large windows. All that’s left to do is unpack and enjoy your new home.
Sold for $175,000
$175,000
811 Everglade Dr, McKeesport, PA 15135
3beds
1,584sqft
Single Family Residence
Built in 1949
7,405 Square Feet Lot
$178,200 Zestimate®
$110/sqft
$1,289 Estimated rent
Home value
$178,200
$169,000 - $187,000
$1,289/mo
Zestimate® history
Owner options
List your home for rent
$1,289/mo
Rent Zestimate®
Find your next renter with Zillow Rental Manager. Plus, with online applications, you can quickly screen prospective tenants – for free.
$1,289/mo
Rent Zestimate®
Refinance and save
$1,227/mo
Est. payment
Refinancing to a lower rate could help reduce your monthly payments and save thousands over the life of the loan.
$1,227/mo
Est. payment
Explore your selling options
Work with a Zillow partner agent
Leverage their expertise and Zillow's premium Showcase listings to get your home seen by more buyers.
Get startedList with your own agent
Get your home in front of millions of buyers by listing it on Zillow.
Learn how to do itSell it yourself
Take full control of how buyers see your home on Zillow by listing For Sale by Owner (FSBO).
List your homeWhat's special
True one-level livingSleek quartz countertopsBeautifully renovated ranchBright and inviting spaceDramatic floor-to-ceiling windowsSun-filled family roomNicely sized yard
Zillow last checked:
Listing updated:
Listed by:
Dana Evans 724-929-9699,
HOWARD HANNA MID MON VALLEY OFFICE
Bought with:
Cristy Smith, RS323660
KELLER WILLIAMS REALTY
Source: WPMLS,MLS#: 1737101 Originating MLS: West Penn Multi-List
Originating MLS: West Penn Multi-ListFacts & features
Interior
Bedrooms & bathrooms
- Bedrooms: 3
- Bathrooms: 1
- Full bathrooms: 1
Primary bedroom
- Level: Main
- Dimensions: 14x13
Bedroom 2
- Level: Main
- Dimensions: 12x10
Bedroom 3
- Level: Main
- Dimensions: 10x9
Dining room
- Level: Main
- Dimensions: 11x10
Family room
- Level: Main
- Dimensions: 18x13
Kitchen
- Level: Main
- Dimensions: 11x11
Laundry
- Level: Main
- Dimensions: 12x6
Living room
- Level: Main
- Dimensions: 15x13
Heating
- Forced Air, Gas
Cooling
- Central Air
Appliances
- Included: Some Gas Appliances, Dryer, Dishwasher, Microwave, Refrigerator, Stove, Washer
Features
- Kitchen Island
- Flooring: Vinyl, Carpet
- Windows: Screens
- Has basement: No
Interior area
- Total structure area: 1,584
- Total interior livable area: 1,584 sqft
Property
Parking
- Total spaces: 3
- Parking features: Off Street
Features
- Levels: One
- Stories: 1
- Pool features: None
Lot
- Size: 7,405 Square Feet
- Dimensions: 50 x 150
Details
- Parcel number: 0652L00003000000
Construction
Type & style
- Home type: SingleFamily
- Architectural style: Ranch
- Property subtype: Single Family Residence
Materials
- Brick
- Roof: Composition
Condition
- Resale
- Year built: 1949
Utilities & green energy
- Sewer: Public Sewer
- Water: Public
Community & HOA
Location
- Region: Mckeesport
Financial & listing details
- Price per square foot: $110/sqft
- Tax assessed value: $75,600
- Annual tax amount: $2,148
- Date on market: 1/15/2026
Price history
| Date | Event | Price |
|---|---|---|
| 5/18/2026 | Pending sale | $179,000+2.3%$113/sqft |
Source:  WPMLS #1737101 Report a problem WPMLS #1737101 Report a problem | ||
| 5/15/2026 | Sold | $175,000-2.2%$110/sqft |
Source: WPMLS #1737101 Report a problem | ||
| 4/7/2026 | Contingent | $179,000$113/sqft |
Source: WPMLS #1737101 Report a problem | ||
| 3/12/2026 | Price change | $179,000-5.3%$113/sqft |
Source: WPMLS #1737101 Report a problem | ||
| 2/28/2026 | Price change | $189,000-3.1%$119/sqft |
Source: WPMLS #1737101 Report a problem | ||
| 2/16/2026 | Price change | $195,000-4.9%$123/sqft |
Source: WPMLS #1737101 Report a problem | ||
| 1/29/2026 | Price change | $205,000-4.7%$129/sqft |
Source: WPMLS #1737101 Report a problem | ||
| 1/15/2026 | Listed for sale | $215,000+207.1%$136/sqft |
Source: WPMLS #1737101 Report a problem | ||
| 8/5/2025 | Sold | $70,000$44/sqft |
Source: Public Record Report a problem | ||
Public tax history
| Year | Property taxes | Tax assessment |
|---|---|---|
| 2025 | $2,033 +3.5% | $57,600 |
| 2024 | $1,963 +620.7% | $57,600 |
| 2023 | $272 | $57,600 |
| 2022 | $272 +42.9% | $57,600 |
| 2021 | $191 +2% | $57,600 |
| 2020 | $187 -2% | $57,600 |
| 2019 | $191 -61.7% | $57,600 |
| 2018 | $498 -71.8% | $57,600 |
| 2017 | $1,767 +548.4% | $57,600 |
| 2016 | $272 -83.8% | $57,600 |
| 2015 | $1,686 +835.4% | $57,600 |
| 2014 | $180 | $57,600 -5% |
| 2013 | -- | $60,600 +10.4% |
| 2012 | -- | $54,900 |
| 2011 | -- | $54,900 |
| 2010 | -- | $54,900 |
| 2009 | -- | $54,900 |
| 2008 | -- | $54,900 |
| 2007 | -- | $54,900 |
| 2006 | -- | $54,900 |
| 2005 | -- | $54,900 |
| 2004 | -- | $54,900 -21.5% |
| 2003 | -- | $69,900 |
| 2002 | -- | $69,900 |
Find assessor info on the county website
Neighborhood: 15135
Nearby homes
- $118,3002 bd1 ba1k sqft809 Everglade Dr, McKeesport, PA 15135Off Market
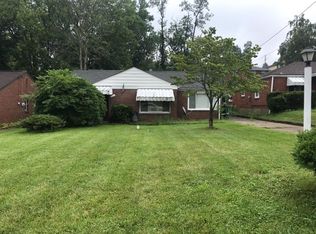
- $122,6002 bd1 ba1.1k sqft813 Everglade Dr, McKeesport, PA 15135Off Market
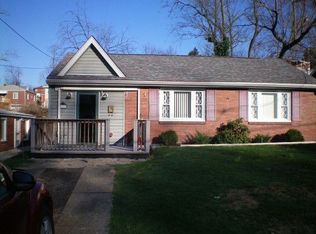
- $105,7002 bd1 ba805 sqft807 Everglade Dr, McKeesport, PA 15135Off Market
- $141,8003 bd1 ba1.3k sqft815 Everglade Dr, McKeesport, PA 15135Off Market
- $127,0002 bd1 ba1.6k sqft805 Everglade Dr, McKeesport, PA 15135Off Market
- $131,5002 bd1 ba928 sqft808 Pinecrest Dr, McKeesport, PA 15135Off Market
- $115,6003 bd1 ba858 sqft812 Pinecrest Dr, McKeesport, PA 15135Off Market
- $202,1003 bd1 ba1.2k sqft810 Everglade Dr, McKeesport, PA 15135Off Market
Nearby schools
GreatSchools rating
- NAGreenock El SchoolGrades: K-2Distance: 0.2 mi
- 5/10Elizabeth Forward Middle SchoolGrades: 6-8Distance: 2.7 mi
- 6/10Elizabeth Forward Senior High SchoolGrades: 9-12Distance: 4.7 mi
Schools provided by the listing agent
- District: Elizabeth Forward
Source: WPMLS. This data may not be complete. We recommend contacting the local school district to confirm school assignments for this home.


Get pre-qualified for a loan
At Zillow Home Loans, we can pre-qualify you in as little as 5 minutes with no impact to your credit score.An equal housing lender. NMLS #10287.
- Pennsylvania
- Allegheny County
- McKeesport
- 15135
- 811 Everglade Dr
Nearby cities
Nearby neighborhoods
Nearby zip codes
Other McKeesport Topics
