2.1% ASSUMABLE CONVENTIONAL LOAN FOR QUALIFYING BUYERS!!! ** Welcome to 811 Fireberry Drive - a beautiful three-bedroom, two-bathroom home with an office and versatile flex space, nestled on a desirable corner lot in the charming Woodcreek Community of Fate, TX. This home exudes warmth and character, with fresh paint and updated flooring throughout, along with thoughtful personal touches that create an inviting atmosphere. The open concept living area seamlessly flows into the well-appointed kitchen, perfect for entertaining family and friends. The dedicated office provides a quiet retreat for work-from-home needs, while the additional flex space offers endless possibilities as a playroom, workout area, or extra living space. Step outside to the extended backyard patio, ideal for outdoor gatherings and relaxation. The backyard also features a storage shed and a trampoline, both included with the home. Plus, the garage refrigerator will stay, making your move-in experience even more convenient! Located in a vibrant neighborhood with HOA amenities galore, you'll enjoy access to a clubhouse, two fitness centers, three resort-style pool, playgrounds, scenic parks, and dog parks. This home truly offers the perfect blend of comfort, convenience, and community. Don’t miss the opportunity to make 811 Fireberry Drive your new home!
Sold
Price Unknown
811 Fireberry Dr, Fate, TX 75087
3beds
1,892sqft
Single Family Residence
Built in 2006
6,621 Square Feet Lot
$289,700 Zestimate®
$--/sqft
$2,148 Estimated rent
Home value
$289,700
$269,000 - $313,000
$2,148/mo
Zestimate® history
Owner options
List your home for rent
$2,148/mo
Rent Zestimate®
Find your next renter with Zillow Rental Manager. Plus, with online applications, you can quickly screen prospective tenants – for free.
$2,148/mo
Rent Zestimate®
Refinance and save
$672/mo
Est. payment
Refinancing to a lower rate could help reduce your monthly payments and save thousands over the life of the loan.
$672/mo
Est. payment
Explore your selling options
Work with a Zillow partner agent
Leverage their expertise and Zillow's premium Showcase listings to get your home seen by more buyers.
Get startedList with your own agent
Get your home in front of millions of buyers by listing it on Zillow.
Learn how to do itSell it yourself
Take full control of how buyers see your home on Zillow by listing For Sale by Owner (FSBO).
List your homeWhat's special
Extended backyard patioDedicated officeAdditional flex spaceCorner lotWell-appointed kitchen
Zillow last checked:
Listing updated:
Listed by:
Jordan Burks 0763622,
Post Oak Realty, LLC 940-384-7355
Bought with:
Lillian Hassan
Standard Real Estate
Source: NTREIS,MLS#: 20840794
Facts & features
Interior
Bedrooms & bathrooms
- Bedrooms: 3
- Bathrooms: 2
- Full bathrooms: 2
Primary bedroom
- Level: First
Bedroom
- Level: First
Bedroom
- Level: First
Game room
- Level: First
Living room
- Level: First
Heating
- Central, Fireplace(s)
Cooling
- Central Air, Ceiling Fan(s)
Appliances
- Included: Dishwasher, Microwave
Features
- Decorative/Designer Lighting Fixtures, Double Vanity, Eat-in Kitchen, High Speed Internet, Open Floorplan, Pantry, Cable TV, Walk-In Closet(s)
- Flooring: Laminate
- Windows: Window Coverings
- Has basement: No
- Number of fireplaces: 1
- Fireplace features: Gas Starter, Living Room, Wood Burning
Interior area
- Total interior livable area: 1,892 sqft
Property
Parking
- Total spaces: 2
- Parking features: Door-Multi
- Attached garage spaces: 2
Features
- Levels: One
- Stories: 1
- Patio & porch: Covered
- Pool features: None
- Fencing: Back Yard,Wood
Lot
- Size: 6,621 Square Feet
- Features: Corner Lot
Details
- Parcel number: 000000062818
Construction
Type & style
- Home type: SingleFamily
- Architectural style: Traditional,Detached
- Property subtype: Single Family Residence
- Attached to another structure: Yes
Materials
- Brick
- Roof: Composition
Condition
- Year built: 2006
Utilities & green energy
- Sewer: Public Sewer
- Water: Public
- Utilities for property: Sewer Available, Water Available, Cable Available
Community & HOA
Community
- Security: Security System Owned, Security System
- Subdivision: Woodcreek Ph 2b
HOA
- Has HOA: Yes
- Services included: All Facilities, Maintenance Grounds
- HOA fee: $672 annually
- HOA name: Woodcreek HOA
- HOA phone: 972-722-6484
Location
- Region: Fate
Financial & listing details
- Tax assessed value: $298,154
- Annual tax amount: $5,746
- Date on market: 2/13/2025
- Cumulative days on market: 30 days
- Exclusions: All TVs and TV mounts
Price history
| Date | Event | Price |
|---|---|---|
| 4/14/2025 | Sold | -- |
Source: NTREIS #20840794 Report a problem | ||
| 3/20/2025 | Pending sale | $312,500$165/sqft |
Source: NTREIS #20840794 Report a problem | ||
| 3/15/2025 | Contingent | $312,500$165/sqft |
Source: NTREIS #20840794 Report a problem | ||
| 3/11/2025 | Price change | $312,500-1%$165/sqft |
Source: NTREIS #20840794 Report a problem | ||
| 2/26/2025 | Price change | $315,500-0.8%$167/sqft |
Source: NTREIS #20840794 Report a problem | ||
| 2/13/2025 | Listed for sale | $318,000+105.2%$168/sqft |
Source: NTREIS #20840794 Report a problem | ||
| 6/20/2013 | Sold | -- |
Source: Agent Provided Report a problem | ||
| 4/23/2013 | Listed for sale | $155,000$82/sqft |
Source: Coldwell Banker Apex, Realtors #11939695 Report a problem | ||
Public tax history
| Year | Property taxes | Tax assessment |
|---|---|---|
| 2025 | $5,127 +14.2% | $298,154 +0.7% |
| 2024 | $4,491 +9.4% | $295,947 +10% |
| 2023 | $4,104 -16.7% | $269,043 +10% |
| 2022 | $4,924 -0.2% | $244,585 +10% |
| 2021 | $4,934 +3% | $222,350 +1.1% |
| 2020 | $4,792 | $219,830 +4.1% |
| 2019 | -- | $211,240 +3% |
| 2018 | $5,080 +3.5% | $205,160 +3.6% |
| 2017 | $4,907 +5.8% | $198,053 +13% |
| 2016 | $4,636 | $175,320 +7% |
| 2015 | $4,636 | $163,840 +5% |
| 2014 | $4,636 | $155,970 +8.7% |
| 2013 | -- | $143,450 |
| 2012 | -- | $143,450 -0.8% |
| 2011 | -- | $144,620 -0.8% |
| 2010 | -- | $145,820 -0.8% |
| 2009 | -- | $146,990 +6.7% |
| 2008 | -- | $137,700 -10.3% |
| 2007 | -- | $153,520 |
Find assessor info on the county website
Neighborhood: 75087
Nearby homes
- $275,1003 bd2 ba2.3k sqft809 Fireberry Dr, Fate, TX 75087Off Market
- $318,4004 bd2 ba2.6k sqft807 Fireberry Dr, Fate, TX 75087Off Market
- $313,4004 bd2 ba2.4k sqft722 Hickory Ln, Fate, TX 75087Off Market
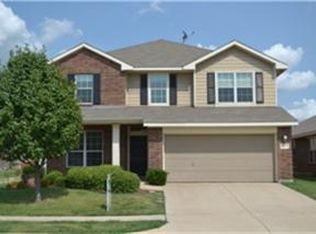
- $287,7003 bd2 ba2.1k sqft720 Hickory Ln, Fate, TX 75087Off Market
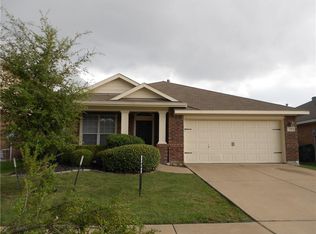
- $359,6005 bd3 ba3k sqft810 Fireberry Dr, Fate, TX 75087Off Market
- $326,9004 bd2 ba2.6k sqft812 Fireberry Dr, Fate, TX 75087Off Market
- $283,0003 bd2 ba2k sqft805 Fireberry Dr, Fate, TX 75087Off Market
- $273,7003 bd2 ba1.7k sqft718 Hickory Ln, Fate, TX 75087Off Market
Nearby schools
GreatSchools rating
- 9/10Billie Stevenson Elementary SchoolGrades: PK-6Distance: 0.3 mi
- 7/10Herman E Utley Middle SchoolGrades: 7-8Distance: 4.2 mi
- 9/10Rockwall High SchoolGrades: 9-12Distance: 5.1 mi
Schools provided by the listing agent
- Elementary: Vernon
- Middle: Royse City
- High: Royse City
- District: Royse City ISD
Source: NTREIS. This data may not be complete. We recommend contacting the local school district to confirm school assignments for this home.
Get a cash offer in 3 minutes
Find out how much your home could sell for in as little as 3 minutes with a no-obligation cash offer.
Estimated market value
$289,700
Get a cash offer in 3 minutes
Find out how much your home could sell for in as little as 3 minutes with a no-obligation cash offer.
Estimated market value
$289,700
- Texas
- Rockwall County
- Fate
- 75087
- 811 Fireberry Dr
