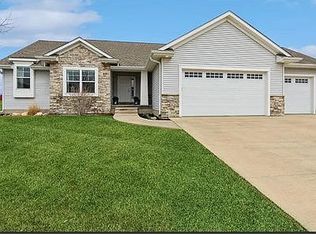
Welcome to this stunning 4-year-old ranch in the highly sought-after Bowman Meadows neighborhood, located in the Marion Community School District! From the moment you step inside, you'll be captivated by soaring 14-foot vaulted ceilings, breathtaking floor-to-ceiling windows, and a bright, open-concept design centered around a cozy fireplace. The spacious main level offers two generous bedrooms, including a luxurious primary suite with an oversized bath and expansive walk-in closet, while the heated oversized garage, built-in drop zone, whole-home dehumidifier, and professionally landscaped oversized lot add comfort and convenience at every turn. The unfinished lower level is already framed and plumbed for two additional bedrooms, a full bath, and extra living space—offering incredible potential and instant equity. With a covered front porch, large back deck, modern finishes, and meticulous maintenance throughout, this move-in-ready home delivers the perfect combination of style, functionality, and room to grow. Property has a six year structural warranty. Homes like this don't come along often—schedule your private showing today!
Pending
$415,000
811 Flight Dr, Marion, IA 52302
2beds
1,400sqft
SingleFamily
Built in 2022
0.3 Acres Lot
$-- Zestimate®
$296/sqft
$-- HOA
What's special
Cozy fireplaceModern finishesBright open-concept designTwo generous bedroomsBreathtaking floor-to-ceiling windowsBuilt-in drop zoneCovered front porch
What the owner loves about this home
Contact me directly by calling the number next to "Property Owner" below.
- 32 days
- 346
- 10
Listed by:
Property Owner (712) 830-1092
Facts & features
Interior
Bedrooms & bathrooms
- Bedrooms: 2
- Bathrooms: 2
- Full bathrooms: 2
Heating
- Other
Features
- Flooring: Carpet, Laminate, Linoleum / Vinyl
- Basement: Finished
- Has fireplace: Yes
Interior area
- Total interior livable area: 1,400 sqft
Property
Parking
- Parking features: Garage - Attached
Features
- Exterior features: Other
Lot
- Size: 0.3 Acres
Details
- Parcel number: 113633100300000
Construction
Type & style
- Home type: SingleFamily
Materials
- Frame
- Foundation: Concrete
- Roof: Asphalt
Condition
- New construction: No
- Year built: 2022
Community & HOA
Location
- Region: Marion
Financial & listing details
- Price per square foot: $296/sqft
- Tax assessed value: $408,000
- Annual tax amount: $7,966
- Date on market: 7/30/2026
Estimated market value
Not available
Estimated sales range
Not available
$1,915/mo
Price history
| Date | Event | Price |
|---|---|---|
| 8/21/2026 | Pending sale | $415,000$296/sqft |
Source: Owner Report a problem | ||
| 7/30/2026 | Listed for sale | $415,000+4.9%$296/sqft |
Source: Owner Report a problem | ||
| 8/6/2022 | Listing removed | -- |
Source: Skogman Homes Report a problem | ||
| 8/5/2022 | Sold | $395,571+7.8%$283/sqft |
Source:  CRAAR, CDRMLS #2107680 Report a problem CRAAR, CDRMLS #2107680 Report a problem | ||
| 11/11/2021 | Pending sale | $366,821$262/sqft |
Source: CRAAR, CDRMLS #2107680 Report a problem | ||
| 11/5/2021 | Price change | $366,821-1.8%$262/sqft |
Source: CRAAR, CDRMLS #2107680 Report a problem | ||
| 10/18/2021 | Price change | $373,500-8.5%$267/sqft |
Source: Skogman Homes Report a problem | ||
| 6/1/2021 | Price change | $408,000+9.5%$291/sqft |
Source: Skogman Homes Report a problem | ||
| 5/20/2021 | Price change | $372,500+15.3%$266/sqft |
Source: Skogman Homes Report a problem | ||
| 4/19/2021 | Price change | $323,000+7.5%$231/sqft |
Source: Skogman Homes Report a problem | ||
| 4/12/2021 | Price change | $300,500+3.3%$215/sqft |
Source: Skogman Homes Report a problem | ||
| 1/1/2021 | Price change | $291,000+447%$208/sqft |
Source: Skogman Homes Report a problem | ||
| 6/26/2020 | Listed for sale | $53,200$38/sqft |
Source: Skogman Homes Report a problem | ||
Public tax history
| Year | Property taxes | Tax assessment |
|---|---|---|
| 2025 | $7,966 +2.8% | $408,000 -1.2% |
| 2024 | $7,748 +858.9% | $412,900 |
| 2023 | $808 +839.5% | $412,900 +1037.5% |
| 2022 | $86 -4.4% | $36,300 +807.5% |
| 2021 | $90 +2.3% | $4,000 |
| 2020 | $88 -27.9% | $4,000 |
| 2019 | $122 | $4,000 -25.9% |
| 2018 | $122 +3.4% | $5,400 |
| 2017 | $118 | -- |
Find assessor info on the county website
Monthly payment
Est. payment
Payment breakdown
Explore the cost of this home by adjusting the details. Changes won't be saved.Climate risks
Neighborhood: 52302
Nearby schools
Schools provided by the listing agent
- Elementary: EMERSON ELEMENTARY SCHOOL
- Middle: VERNON MIDDLE SCHOOL
- High: MARION HIGH SCHOOL
- District: MARION INDEPENDENT SCHOOL DISTRICT
Source: The MLS. This data may not be complete. We recommend contacting the local school district to confirm school assignments for this home.


Similar homes
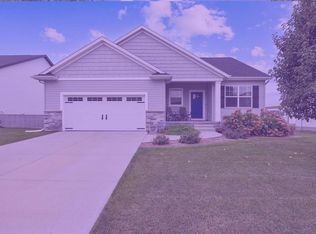
- $404,9003 bd3 ba1.9k sqft2239 Crestwood Ln, Marion, IA 52302For Sale
 MLS ID #2606066, Britley Beck, Century 21 Signature Real Estate. CRAAR, CDRMLS
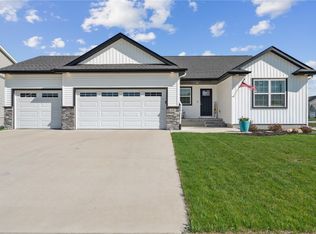
 - $435,0003 bd3 ba2k sqft362 Quiver Ct, Marion, IA 52302New Construction
 MLS ID #2606001, Jessie Arp, SKOGMAN REALTY. CRAAR, CDRMLS
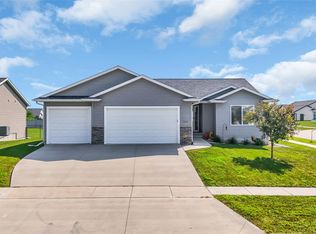
 - $419,0002 bd2 ba1.7k sqft790 11th St #C, Marion, IA 52302For Sale By Owner
- $400,0003 bd2 ba1.9k sqft1070 Adare Pass, Marion, IA 52302For Sale By Owner