Skip main navigation
Closed
Street View
  • $1,462,000

    811 Forest Ave, Wilmette, IL 60091

    4beds
    2,036sqft
    Single Family Residence
    Built in 1899
    9,221.52 Square Feet Lot
    $1,462,000 Zestimate®
    $718/sqft
    $5,036 Estimated rent

    Home value

    $1,462,000

    $1.30M - $1.67M

    $5,036/mo

    Zestimate® history
    Loading
    Loading...

    Owner options

    List your home for rent

    $5,036/mo

    Rent Zestimate®

    Find your next renter with Zillow Rental Manager. Plus, with online applications, you can quickly screen prospective tenants – for free.

    Learn more

    $5,036/mo

    Rent Zestimate®

    Refinance and save

    $8,605/mo

    Est. payment

    Refinancing to a lower rate could help reduce your monthly payments and save thousands over the life of the loan.

    See today's rates

    $8,605/mo

    Est. payment

    Explore your selling options

    Work with a Zillow partner agent

    Leverage their expertise and Zillow's premium Showcase listings to get your home seen by more buyers.

    Get started

    List with your own agent

    Get your home in front of millions of buyers by listing it on Zillow.

    Learn how to do it

    Sell it yourself

    Take full control of how buyers see your home on Zillow by listing For Sale by Owner (FSBO).

    List your home

    What's special

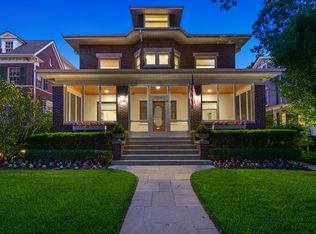
    Long time owners selling...now your opportunity to own in this desirable area of Wilmette. From the moment you see the home from the charming brick street, the curved wrap around porch welcomes you into the home. Once inside the large foyer, your eyes immediately will see the beautiful, restored millwork including oversized pocket doors and a stunning staircase. Hardwood floors throughout the majority of first and second floors. Living room features a wood burning fireplace, while the formal dining room has a built in china cabinet. Next to the kitchen is a family room and access to the rear staircase. Second floor showcases four bedrooms and two full bathrooms. One bedroom is the master suite and another bedroom has an attached sunroom/sitting room that is an extra oasis for the new owners. The full, expansive attic is untapped potential to finish with additional living space. The unfinished basement has plenty of storage space and houses the laundry room and a half bath. Enjoy time in the private, fully fenced backyard which backs to the private alley Ideal location and walking distance to the lake, downtown Wilmette, and top rated schools. Home needs fresh ideas from the new owner to restore or renovate this home to a new glory. Home being sold AS-IS. Do not miss this ONE!

    This property is off market, which means it's not currently listed for sale or rent on Zillow. This may be different from what's available on other websites or public sources.
    Zillow last checked:

    Listing updated:

    Listing courtesy of:

    Denise Sowder 847-812-5331,

    Berkshire Hathaway HomeServices Starck Real Estate

    Bought with:

    Max Shreffler

    606 Realty LLC

    Source: MRED as distributed by MLS GRID,MLS#: 11750989MLS Logo

    Facts & features

    Interior

    Bedrooms & bathrooms
    • Bedrooms: 4
    • Bathrooms: 3
    • Full bathrooms: 2
    • 1/2 bathrooms: 1
    Primary bedroom
    • Features: Flooring (Hardwood), Bathroom (Full)
    • Level: Second
    • Area: 238 Square Feet
    • Dimensions: 14X17
    Bedroom 2
    • Level: Second
    • Area: 99 Square Feet
    • Dimensions: 9X11
    Bedroom 3
    • Features: Flooring (Hardwood)
    • Level: Second
    • Area: 100 Square Feet
    • Dimensions: 10X10
    Bedroom 4
    • Features: Flooring (Hardwood)
    • Level: Second
    • Area: 120 Square Feet
    • Dimensions: 8X15
    Dining room
    • Features: Flooring (Hardwood)
    • Level: Main
    • Area: 195 Square Feet
    • Dimensions: 13X15
    Kitchen
    • Features: Flooring (Hardwood)
    • Level: Main
    • Area: 198 Square Feet
    • Dimensions: 11X18
    Laundry
    • Features: Flooring (Other)
    • Level: Basement
    • Area: 40 Square Feet
    • Dimensions: 8X5
    Living room
    • Features: Flooring (Hardwood)
    • Level: Main
    • Area: 300 Square Feet
    • Dimensions: 10X30
    Sun room
    • Level: Second
    • Area: 120 Square Feet
    • Dimensions: 8X15
    Heating
    • Radiator(s)
    Cooling
    • None
    Features
    • Basement: Unfinished,Full
    Interior area
    • Total structure area: 0
    • Total interior livable area: 2,036 sqft

    Property

    Parking
    • Total spaces: 2
    • Parking features: On Site, Garage Owned, Detached, Garage
    • Garage spaces: 2
    Accessibility
    • Accessibility features: No Disability Access
    Features
    • Stories: 3
    • Has view: Yes
    • View description: Water
    • Has water view: Yes
    • Water view: Water
    Lot
    • Size: 9,221 sqft
    • Dimensions: 49.9X184.8
    Details
    • Parcel number: 05274210060000
    • Special conditions: None

    Construction

    Type & style
    • Home type: SingleFamily
    • Architectural style: Victorian
    • Property subtype: Single Family Residence
    Materials
    • Cedar
    Condition
    • New construction: No
    • Year built: 1899

    Utilities & green energy

    • Sewer: Public Sewer
    • Water: Lake Michigan

    Community & neighborhood

    Location
    • Region: Wilmette

    HOA & financial

    HOA
    • Services included: None

    Other

    Other facts
    • Listing terms: Conventional
    • Ownership: Fee Simple

    Price history

    DateEventPrice
    6/22/2023Sold$910,000+605.4%$447/sqft
    Source: MRED as distributed by MLS GRID #11750989 Report a problem
    10/20/1994Sold$129,000$63/sqft
    Source: Public Record Report a problem

    Public tax history

    YearProperty taxesTax assessment
    2024-- $91,001 +0%
    2023$19,295 -13.5%$91,000 -17.3%
    2022$22,303 +45%$109,999 +68.7%
    2021$15,384 +1%$65,210
    2020$15,237 +3.2%$65,210 -8%
    2019$14,761 -5.5%$70,881 -2.3%
    2018$15,622 +2.7%$72,535
    2017$15,218 -1.3%$72,535 -4.5%
    2016$15,418 +15.5%$75,925 +28.7%
    2015$13,343 +1.4%$58,995
    2014$13,157 -5.8%$58,995 -9.4%
    2013$13,964 +9.2%$65,113 +2.9%
    2012$12,791 -2.3%$63,281 -5.3%
    2011$13,089 +2.9%$66,827
    2010$12,723 +12%$66,827 -10.3%
    2009$11,363 +4.2%$74,527 -7.6%
    2008$10,900 -5.3%$80,661 -9.4%
    2007$11,504 +1.3%$89,071 +20.9%
    2006$11,360 +2.3%$73,697
    2005$11,105 +2.2%$73,697
    2004$10,863 +11.1%$73,697 +31.9%
    2003$9,777 0%$55,854
    2002$9,778 +10.3%$55,854
    2001$8,864 +4.3%$55,854 +14.9%
    2000$8,497 +3.5%$48,608
    1999$8,207 $48,608

    Find assessor info on the county website

    Neighborhood: Ouilmette North

    Nearby schools

    GreatSchools rating
    Schools provided by the listing agent
    • High: New Trier Twp H.S. Northfield/Wi
    • District: 39

    Source: MRED as distributed by MLS GRID. This data may not be complete. We recommend contacting the local school district to confirm school assignments for this home.

    Get a cash offer in 3 minutes
    Find out how much your home could sell for in as little as 3 minutes with a no-obligation cash offer.
    Estimated market value
    $1,462,000
    Get a cash offer in 3 minutes
    Find out how much your home could sell for in as little as 3 minutes with a no-obligation cash offer.
    Estimated market value
    $1,462,000
