Seller is offering up to $10,000 toward buyer closing costs or interest rate buy down! Charming 3-Bedroom Home with Office, Formal Dining, and Endless Potential! Welcome home to this warm and inviting three-bedroom, two-and-a-half bath residence nestled in a quiet, established neighborhood surrounded by mature trees. With its classic charm and thoughtful details, this home is ready for your personal touch and decorating ideas! Step inside to a spacious living room featuring a cozy wood-burning fireplace—perfect for relaxing evenings or gatherings with family and friends. The bayed formal dining room adds elegance and space for entertaining, while the bright breakfast room with a built-in corner hutch offers a cheerful spot for morning coffee. The kitchen is a cook’s delight with stainless steel double ovens, ample cabinetry, and convenient pot and pan drawers. Need a place to work or unwind? The dedicated office-den provides flexibility for today’s lifestyle. Throughout the home, you’ll find beautiful crown molding, picture-frame detailing, ceiling fans, and built-in shelving—touches that give the home its unique character. Step outside to enjoy a covered patio that overlooks a private backyard enclosed by a board-on-board fence and storage building, perfect for weekend barbecues or peaceful outdoor living. Best of all, there’s no HOA, offering freedom and flexibility to make this home truly your own. If you’re looking for comfort, charm, and room to grow—all in a tranquil setting—this is the place you’ll want to call home. (Note: Rooms that have furniture are virtually staged and noted below the photo.)
Sold
Price Unknown
811 Forest Edge Ln, Wylie, TX 75098
3beds
1,817sqft
Single Family Residence
Built in 1992
9,147 Square Feet Lot
$285,900 Zestimate®
$--/sqft
$2,351 Estimated rent
Home value
$285,900
$269,000 - $303,000
$2,351/mo
Zestimate® history
Owner options
List your home for rent
$2,351/mo
Rent Zestimate®
Find your next renter with Zillow Rental Manager. Plus, with online applications, you can quickly screen prospective tenants – for free.
$2,351/mo
Rent Zestimate®
Refinance and save
Refinancing to a lower rate could help reduce your monthly payments and save thousands over the life of the loan.
Explore your selling options
Work with a Zillow partner agent
Leverage their expertise and Zillow's premium Showcase listings to get your home seen by more buyers.
Get startedList with your own agent
Get your home in front of millions of buyers by listing it on Zillow.
Learn how to do itSell it yourself
Take full control of how buyers see your home on Zillow by listing For Sale by Owner (FSBO).
List your homeWhat's special
Cozy wood-burning fireplaceStorage buildingCeiling fansBuilt-in shelvingWarm and invitingBuilt-in corner hutchBright breakfast room
Zillow last checked:
Listing updated:
Listed by:
Kathy Spillyards 0418947 214-274-1261,
Integrity Plus Realty LLC 972-301-2550
Bought with:
Vernetta Fletcher
Keller Williams Central
Source: NTREIS,MLS#: 21093422
Facts & features
Interior
Bedrooms & bathrooms
- Bedrooms: 3
- Bathrooms: 3
- Full bathrooms: 2
- 1/2 bathrooms: 1
Primary bedroom
- Features: Ceiling Fan(s), En Suite Bathroom, Walk-In Closet(s)
- Level: First
- Dimensions: 15 x 14
Bedroom
- Features: Ceiling Fan(s)
- Level: First
- Dimensions: 11 x 11
Bedroom
- Features: Ceiling Fan(s)
- Level: First
- Dimensions: 11 x 11
Primary bathroom
- Features: Dual Sinks, En Suite Bathroom, Garden Tub/Roman Tub, Separate Shower
- Level: First
- Dimensions: 12 x 11
Breakfast room nook
- Level: First
- Dimensions: 9 x 11
Den
- Features: Ceiling Fan(s)
- Level: First
- Dimensions: 13 x 15
Dining room
- Level: First
- Dimensions: 12 x 9
Other
- Features: Built-in Features, Dual Sinks
- Level: First
- Dimensions: 11 x 5
Half bath
- Level: First
- Dimensions: 3 x 5
Kitchen
- Features: Built-in Features, Ceiling Fan(s), Pantry
- Level: First
- Dimensions: 12 x 11
Laundry
- Features: Built-in Features
- Level: First
- Dimensions: 6 x 12
Living room
- Features: Ceiling Fan(s), Fireplace
- Level: First
- Dimensions: 17 x 16
Heating
- Central, Natural Gas
Cooling
- Central Air, Ceiling Fan(s), Electric
Appliances
- Included: Double Oven, Dishwasher, Electric Cooktop, Disposal, Microwave, Refrigerator
- Laundry: Laundry in Utility Room
Features
- Built-in Features, Decorative/Designer Lighting Fixtures, High Speed Internet, Pantry, Paneling/Wainscoting, Cable TV, Vaulted Ceiling(s), Walk-In Closet(s)
- Flooring: Carpet, Ceramic Tile, Laminate
- Windows: Bay Window(s), Window Coverings
- Has basement: No
- Number of fireplaces: 1
- Fireplace features: Masonry, Wood Burning
Interior area
- Total interior livable area: 1,817 sqft
Property
Parking
- Total spaces: 2
- Parking features: Alley Access, Door-Single, Garage, Garage Door Opener, Garage Faces Rear
- Attached garage spaces: 2
Features
- Levels: One
- Stories: 1
- Patio & porch: Covered
- Exterior features: Rain Gutters
- Pool features: None
- Fencing: Wood
Lot
- Size: 9,147 Square Feet
- Features: Back Yard, Interior Lot, Lawn, Landscaped, Few Trees
- Residential vegetation: Grassed
Details
- Parcel number: R205200C01301
Construction
Type & style
- Home type: SingleFamily
- Architectural style: Traditional,Detached
- Property subtype: Single Family Residence
Materials
- Brick
- Foundation: Slab
- Roof: Composition
Condition
- Year built: 1992
Utilities & green energy
- Sewer: Public Sewer
- Water: Public
- Utilities for property: Natural Gas Available, Sewer Available, Separate Meters, Water Available, Cable Available
Community & HOA
Community
- Features: Curbs
- Subdivision: Quail Hollow Estates Ph I
HOA
- Has HOA: No
Location
- Region: Wylie
Financial & listing details
- Tax assessed value: $313,657
- Annual tax amount: $5,914
- Date on market: 10/29/2025
- Cumulative days on market: 35 days
- Listing terms: Cash,Conventional,FHA,VA Loan
Price history
| Date | Event | Price |
|---|---|---|
| 12/21/2025 | Pending sale | $310,000$171/sqft |
Source: NTREIS #21093422 Report a problem | ||
| 12/19/2025 | Sold | -- |
Source: NTREIS #21093422 Report a problem | ||
| 12/4/2025 | Contingent | $310,000$171/sqft |
Source: NTREIS #21093422 Report a problem | ||
| 11/18/2025 | Price change | $310,000-2.8%$171/sqft |
Source: NTREIS #21093422 Report a problem | ||
| 10/29/2025 | Listed for sale | $319,000$176/sqft |
Source: NTREIS #21093422 Report a problem | ||
Public tax history
| Year | Property taxes | Tax assessment |
|---|---|---|
| 2025 | $1,095 | $313,657 +4.7% |
| 2024 | -- | $299,453 +10% |
| 2023 | $1,087 -55.9% | $272,230 +10% |
| 2022 | $2,464 | $247,482 +10% |
| 2021 | $2,464 | $224,984 +6.4% |
| 2020 | $2,464 | $211,388 +0.2% |
| 2019 | $2,464 | $211,021 +10% |
| 2018 | $2,464 +0.3% | $191,837 -0.3% |
| 2017 | $2,457 | $192,399 +21.4% |
| 2016 | $2,457 -5.6% | $158,543 +6% |
| 2015 | $2,604 | $149,594 +8.3% |
| 2014 | $2,604 | $138,094 +8% |
| 2013 | -- | $127,905 -0.3% |
| 2012 | -- | $128,249 +1.8% |
| 2011 | -- | $126,042 -6% |
| 2010 | -- | $134,108 +1.3% |
| 2009 | -- | $132,412 -2.2% |
| 2008 | -- | $135,388 -4.5% |
| 2007 | -- | $141,807 +4.8% |
| 2006 | -- | $135,306 +4.7% |
| 2005 | -- | $129,214 -1.9% |
| 2004 | -- | $131,691 -3.4% |
| 2003 | -- | $136,258 +2.6% |
| 2002 | -- | $132,750 +6.7% |
| 2001 | -- | $124,377 +10% |
| 2000 | -- | $113,070 |
Find assessor info on the county website
Neighborhood: Quail Hollow Estates
Nearby homes
- $425,0004 bd3 ba2.3k sqft813 Forest Edge Ln, Wylie, TX 75098Off Market
- $412,3004 bd3 ba2.1k sqft809 Forest Edge Ln, Wylie, TX 75098Off Market
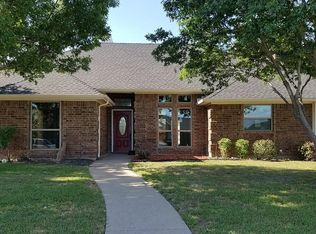
- $342,8003 bd2 ba1.8k sqft810 Heatherwood Dr, Wylie, TX 75098Off Market
- $375,2003 bd2 ba1.8k sqft815 Forest Edge Ln, Wylie, TX 75098Off Market

- $373,1004 bd2 ba2.1k sqft807 Forest Edge Ln, Wylie, TX 75098Off Market
- $423,0003 bd3 ba2.2k sqft808 Heatherwood Dr, Wylie, TX 75098Off Market
- $344,1003 bd2 ba2k sqft812 Heatherwood Dr, Wylie, TX 75098Off Market
- $448,5004 bd2 ba2.5k sqft810 Forest Edge Ln, Wylie, TX 75098Off Market
Nearby schools
GreatSchools rating
- 10/10P M Akin Elementary SchoolGrades: PK-4Distance: 0.3 mi
- 9/10Grady Burnett Junior High SchoolGrades: 7-8Distance: 0.5 mi
- 8/10Wylie East High SchoolGrades: 9-12Distance: 2.2 mi
Schools provided by the listing agent
- Elementary: Akin
- High: Wylie East
- District: Wylie ISD
Source: NTREIS. This data may not be complete. We recommend contacting the local school district to confirm school assignments for this home.
Get a cash offer in 3 minutes
Find out how much your home could sell for in as little as 3 minutes with a no-obligation cash offer.
Estimated market value
$285,900
Get a cash offer in 3 minutes
Find out how much your home could sell for in as little as 3 minutes with a no-obligation cash offer.
Estimated market value
$285,900
- Texas
- Collin County
- Wylie
- 75098
- Quail Hollow Estates
- 811 Forest Edge Ln
Nearby cities
Nearby neighborhoods
Nearby zip codes
Other Wylie Topics
