Skip main navigation
Closed
  • $370,000

    811 Forest Park Ln, Suwanee, GA 30024

    3beds
    1,640sqft
    Single Family Residence, Residential
    Built in 1985
    0.51 Acres Lot
    $369,500 Zestimate®
    $226/sqft
    $2,377 Estimated rent

    Home value

    $369,500

    $344,000 - $399,000

    $2,377/mo

    Zestimate® history
    Loading
    Loading...

    Owner options

    List your home for rent

    $2,377/mo

    Rent Zestimate®

    Find your next renter with Zillow Rental Manager. Plus, with online applications, you can quickly screen prospective tenants – for free.

    Learn more

    $2,377/mo

    Rent Zestimate®

    Refinance and save

    $2,289/mo

    Est. payment

    Refinancing to a lower rate could help reduce your monthly payments and save thousands over the life of the loan.

    See today's rates

    $2,289/mo

    Est. payment

    Explore your selling options

    Work with a Zillow partner agent

    Leverage their expertise and Zillow's premium Showcase listings to get your home seen by more buyers.

    Get started

    List with your own agent

    Get your home in front of millions of buyers by listing it on Zillow.

    Learn how to do it

    Sell it yourself

    Take full control of how buyers see your home on Zillow by listing For Sale by Owner (FSBO).

    List your home

    What's special

    Timeless architectureSeparate dining roomExpansive private backyardGranite countertopsElegant white shaker-style cabinetsSerene screened-in porchInviting family room
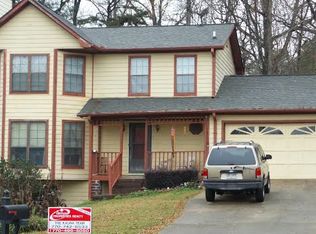
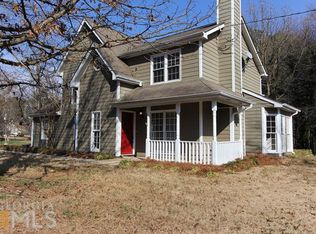
    Welcome to your beautifully refreshed retreat at 811 Forest Park, where classic character meets modern updates on a sprawling 0.51-acre lot. This charming Suwanee residence offers the rare freedom of no HOA, providing a sense of space and privacy that is increasingly hard to find. From the moment you step inside, you are greeted by a freshly painted interior in a bright, neutral palette that perfectly complements the brand new carpet throughout the home. These updates, paired with the timeless architecture, ensure the home is move-in ready and feels like new for its next owners. The layout is designed for both comfort and easy entertaining, centered around an inviting family room that features a striking tiled fireplace as its focal point. This space flows seamlessly into a separate dining room, providing a dedicated area for formal meals and holiday gatherings away from the main living area. The heart of the home’s culinary space is the kitchen, which has been tastefully updated with elegant white shaker-style cabinets and granite countertops, offering a clean and modern aesthetic. Upstairs, the oversized primary suite serves as a peaceful sanctuary, while the secondary bedrooms offer flexibility for a home office, gym, or guest rooms. Practicality meets convenience with a spacious 2-car garage that provides ample parking and additional storage options. Outdoor living is a highlight of this property, featuring a serene screened-in porch that overlooks the expansive, private backyard—a perfect canvas for gardening, outdoor entertaining, or simply enjoying the quiet surroundings. Located in the highly-regarded Collins Hill High School district, this home puts you just minutes away from local parks, the Mall of Georgia, and vibrant downtown Suwanee. With its fresh updates, refined finishes, and prime location, this property is a standout opportunity for anyone seeking a blend of comfort and convenience.

    Zillow last checked:

    Listing updated:

    Listing Provided by:

    Troy Bensinger,

    Keller Williams Realty Atlanta Partners 678-379-8769

    Bought with:

    Melvin Besares, 377460

    BHGRE Metro Brokers

    Source: FMLS GA,MLS#: 7752997MLS Logo

    Facts & features

    Interior

    Bedrooms & bathrooms
    • Bedrooms: 3
    • Bathrooms: 3
    • Full bathrooms: 2
    • 1/2 bathrooms: 1
    Primary bedroom
    • Features: Split Bedroom Plan
    • Level: Split Bedroom Plan
    Bedroom
    • Features: Split Bedroom Plan
    Primary bathroom
    • Features: Tub/Shower Combo
    Dining room
    • Features: Open Concept, Separate Dining Room
    Kitchen
    • Features: Cabinets White, Eat-in Kitchen, Pantry, Stone Counters
    Heating
    • Central, Natural Gas
    Cooling
    • Attic Fan, Ceiling Fan(s), Central Air, Electric, Whole House Fan
    Appliances
    • Included: Dishwasher, Dryer, Electric Cooktop, Electric Oven, Microwave, Range Hood, Refrigerator, Washer
    • Laundry: In Hall, Main Level
    Features
    • Entrance Foyer, High Speed Internet, Walk-In Closet(s)
    • Flooring: Carpet, Ceramic Tile
    • Windows: Double Pane Windows
    • Basement: None
    • Number of fireplaces: 1
    • Fireplace features: Family Room
    • Common walls with other units/homes: No Common Walls
    Interior area
    • Total structure area: 1,640
    • Total interior livable area: 1,640 sqft
    • Finished area above ground: 1,640

    Property

    Parking
    • Total spaces: 2
    • Parking features: Driveway, Garage
    • Garage spaces: 2
    • Has uncovered spaces: Yes
    Accessibility
    • Accessibility features: None
    Features
    • Levels: Two
    • Stories: 2
    • Patio & porch: Covered, Enclosed, Screened
    • Exterior features: Private Yard, No Dock
    • Pool features: None
    • Spa features: None
    • Fencing: None
    • Has view: Yes
    • View description: City
    • Waterfront features: None
    • Body of water: None
    Lot
    • Size: 0.51 Acres
    • Features: Back Yard, Level, Private
    Details
    • Additional structures: None
    • Parcel number: R7111 172
    • Other equipment: None
    • Horse amenities: None

    Construction

    Type & style
    • Home type: SingleFamily
    • Architectural style: Traditional
    • Property subtype: Single Family Residence, Residential
    Materials
    • Lap Siding
    • Foundation: Slab
    • Roof: Composition,Shingle
    Condition
    • Resale
    • New construction: No
    • Year built: 1985

    Utilities & green energy

    • Electric: 110 Volts, 220 Volts
    • Sewer: Septic Tank
    • Water: Public
    • Utilities for property: Cable Available, Electricity Available, Natural Gas Available, Phone Available, Underground Utilities
    Green energy
    • Energy efficient items: None
    • Energy generation: None

    Community & neighborhood

    Security
    • Security features: Smoke Detector(s)
    Community
    • Community features: None
    Location
    • Region: Suwanee
    • Subdivision: Park Place Forest North

    HOA & financial

    HOA
    • Has HOA: No

    Other

    Other facts
    • Listing terms: Cash,Conventional,FHA,VA Loan
    • Road surface type: Asphalt

    Price history

    DateEventPrice
    5/18/2026Pending sale$370,000$226/sqft
    Source: FMLS GA #7752997 Report a problem
    5/15/2026Sold$370,000$226/sqft
    Source: FMLS GA #7752997 Report a problem
    4/20/2026Price change$370,000+2.8%$226/sqft
    Source: GAMLS #10733365 Report a problem
    4/15/2026Listed for sale$360,000+63.6%$220/sqft
    Source: FMLS GA #7752997 Report a problem
    3/2/2022Listing removed--
    Source: Zillow Rental Manager Report a problem
    3/1/2022Listed for rent$1,900+11.8%$1/sqft
    Source: Zillow Rental Manager Report a problem
    3/24/2021Listing removed--
    Source: Owner Report a problem
    8/14/2019Listing removed$1,700$1/sqft
    Source: Owner Report a problem
    8/2/2019Listed for rent$1,700+41.7%$1/sqft
    Source: Owner Report a problem
    7/29/2019Sold$220,000$134/sqft
    Source: FMLS GA #6586409 Report a problem
    7/19/2019Pending sale$220,000$134/sqft
    Source: Virtual Properties Realty.com #8623319 Report a problem
    7/16/2019Listed for sale$220,000+37.5%$134/sqft
    Source: Virtual Properties Realty.com #8623319 Report a problem
    12/23/2015Listing removed$1,200$1/sqft
    Source: Simplex Advantage LLC Report a problem
    12/2/2015Listed for rent$1,200+9.1%$1/sqft
    Source: Simplex Advantage LLC Report a problem
    10/18/2013Listing removed$1,100$1/sqft
    Source: Postlets Report a problem
    9/19/2013Price change$1,100-12%$1/sqft
    Source: Postlets Report a problem
    10/17/2011Listed for rent$1,250$1/sqft
    Source: Universal Refinish Report a problem
    8/30/2007Sold$160,000+22.1%$98/sqft
    Source: Public Record Report a problem
    10/4/2002Sold$131,000+11%$80/sqft
    Source: Public Record Report a problem
    8/2/2000Sold$118,000+32.6%$72/sqft
    Source: Public Record Report a problem
    5/12/1993Sold$89,000$54/sqft
    Source: Public Record Report a problem

    Public tax history

    YearProperty taxesTax assessment
    2025$5,203 -3.2%$137,120 -2.4%
    2024$5,376 +0%$140,480
    2023$5,374 $140,480 +26.2%
    2022-- $111,280 +30.7%
    2021$3,417 -0.5%$85,160
    2020$3,435 +37%$85,160 +36.9%
    2019$2,508 $62,200
    2018$2,508 +40.9%$62,200 +51.3%
    2016$1,780 -0.9%$41,120
    2015$1,796 $41,120 +34.9%
    2014$1,796 +26.1%$30,480
    2013$1,424 $30,480
    2012-- $30,480 -48.7%
    2011-- $59,400
    2010-- $59,400
    2009-- $59,400
    2007-- $59,400 +13.4%
    2006-- $52,400
    2005-- $52,400
    2004-- $52,400
    2003-- $52,400 +23.1%
    2002$1,392 -0.9%$42,560
    2001$1,405 $42,560

    Find assessor info on the county website

    Neighborhood: 30024

    Nearby schools

    GreatSchools rating
    Schools provided by the listing agent
    • Elementary: Walnut Grove - Gwinnett
    • Middle: Creekland - Gwinnett
    • High: Collins Hill

    Source: FMLS GA. This data may not be complete. We recommend contacting the local school district to confirm school assignments for this home.

    Get a cash offer in 3 minutes
    Find out how much your home could sell for in as little as 3 minutes with a no-obligation cash offer.
    Estimated market value
    $369,500
    Get a cash offer in 3 minutes
    Find out how much your home could sell for in as little as 3 minutes with a no-obligation cash offer.
    Estimated market value
    $369,500