This one-of-a-kind Whytebridge with a rock star addition on an ideal lot is exactly what you need! The biggest floor plan in beloved Hunters Creek just got bigger with masterfully designed living quarters on the main level. Quintessential entry with covered blue stone porch & walk, white plank ceiling, Prairie style columns, and leaded glass front door. New quartz counters and vanities (10/2024) and fresh paint! Double French doors lead to sitting area, big bedroom, spectacular white quartz bath with heated floor and oversized walk-in shower, big walk-in closet, study, and private patio ALL on the first floor. 9' ceilings and loads of natural light. Two-story foyer with open sphere light fixture, turned white staircase and double door guest closet. Divine dining room with brushed nickel chandelier and a wall of windows. Brand new white quartz counters in island kitchen with white cabinets, sleek nickel hardware, stainless appliances including 5-burner gas stove & French door refrigerator, pantry, seed glass pendant lights, and two walls of windows/glass doors in spacious breakfast room. Ceramic tile surround and white mantel on gas fireplace and new carpeting in large family room. White pedestal sink in private powder room. Bench with hooks, cabinets, utility sink, and service door in first floor laundry room. Garage is drywalled and painted. The primary suite features new paint, vaulted ceiling, two generous closets including a walk-in, and immense bath with brand new white quartz double vanity, jetted tub in alcove with ceramic tub deck, and separate water closet with commode and shower. Three freshly painted bedrooms with custom blinds and good closets provide plenty of space for everyone. There's even a charming window seat in one! Hall bath with skylight, plenty of cabinets and white tile floor. Finished basement has plenty of recessed lights, exposed ceilings, rec area, bedroom, fitness studio and oodles of storage space. Wander outside to the paver patio set among mature trees and manicured landscaping. Roof new in 2015. New 75-gallon water heater. Huge central air unit. Two water softeners. Lennox furnace with humidifier.
Closed
$690,000
811 Foxmoor Ln, Lake Zurich, IL 60047
6beds
2,683sqft
Single Family Residence
Built in 1991
0.26 Acres Lot
$772,800 Zestimate®
$257/sqft
$4,571 Estimated rent
Home value
$772,800
$719,000 - $835,000
$4,571/mo
Zestimate® history
Owner options
List your home for rent
$4,571/mo
Rent Zestimate®
Find your next renter with Zillow Rental Manager. Plus, with online applications, you can quickly screen prospective tenants – for free.
$4,571/mo
Rent Zestimate®
Refinance and save
$5,262/mo
Est. payment
Refinancing to a lower rate could help reduce your monthly payments and save thousands over the life of the loan.
$5,262/mo
Est. payment
Explore your selling options
Work with a Zillow partner agent
Leverage their expertise and Zillow's premium Showcase listings to get your home seen by more buyers.
Get startedList with your own agent
Get your home in front of millions of buyers by listing it on Zillow.
Learn how to do itSell it yourself
Take full control of how buyers see your home on Zillow by listing For Sale by Owner (FSBO).
List your homeWhat's special
Gas fireplaceManicured landscapingFinished basementHeated floorFirst floor laundry roomExposed ceilingsThree freshly painted bedrooms
Zillow last checked:
Listing updated:
Listed by:
Lori Rowe 847-774-7464,
Coldwell Banker Realty
Bought with:
Diana Lauser
Bluebird Realty, Inc.
Source: MRED as distributed by MLS GRID,MLS#: 12173204
Facts & features
Interior
Bedrooms & bathrooms
- Bedrooms: 6
- Bathrooms: 4
- Full bathrooms: 3
- 1/2 bathrooms: 1
Rooms
- Room types: Eating Area, Recreation Room, Foyer, Study, Bedroom 5, Bedroom 6, Exercise Room
Primary bedroom
- Features: Flooring (Carpet), Bathroom (Full)
- Level: Second
- Area: 187 Square Feet
- Dimensions: 17X11
Bedroom 2
- Features: Flooring (Carpet), Window Treatments (Blinds)
- Level: Second
- Area: 144 Square Feet
- Dimensions: 12X12
Bedroom 3
- Features: Flooring (Carpet), Window Treatments (Blinds)
- Level: Second
- Area: 154 Square Feet
- Dimensions: 14X11
Bedroom 4
- Features: Flooring (Carpet), Window Treatments (Blinds)
- Level: Second
- Area: 121 Square Feet
- Dimensions: 11X11
Bedroom 5
- Features: Flooring (Carpet)
- Level: Main
- Area: 182 Square Feet
- Dimensions: 14X13
Bedroom 6
- Features: Flooring (Carpet)
- Level: Basement
- Area: 224 Square Feet
- Dimensions: 16X14
Dining room
- Features: Flooring (Vinyl)
- Level: Main
- Area: 168 Square Feet
- Dimensions: 14X12
Eating area
- Features: Flooring (Vinyl), Window Treatments (Blinds)
- Level: Main
- Area: 84 Square Feet
- Dimensions: 12X7
Exercise room
- Features: Flooring (Other)
- Level: Basement
- Area: 144 Square Feet
- Dimensions: 12X12
Family room
- Features: Flooring (Carpet)
- Level: Main
- Area: 288 Square Feet
- Dimensions: 18X16
Foyer
- Features: Flooring (Vinyl)
- Level: Main
- Area: 120 Square Feet
- Dimensions: 15X8
Kitchen
- Features: Kitchen (Eating Area-Table Space, Island, Pantry-Closet), Flooring (Vinyl)
- Level: Main
- Area: 288 Square Feet
- Dimensions: 24X12
Laundry
- Features: Flooring (Vinyl)
- Level: Main
- Area: 56 Square Feet
- Dimensions: 8X7
Recreation room
- Features: Flooring (Carpet), Window Treatments (Blinds)
- Level: Basement
- Area: 759 Square Feet
- Dimensions: 33X23
Study
- Features: Flooring (Carpet)
- Level: Main
- Area: 169 Square Feet
- Dimensions: 13X13
Heating
- Natural Gas, Forced Air
Cooling
- Central Air
Appliances
- Included: Range, Microwave, Dishwasher, Refrigerator, Freezer, Washer, Dryer, Disposal, Stainless Steel Appliance(s), Water Softener Owned, Gas Oven, Humidifier
- Laundry: Main Level, In Unit, Sink
Features
- Cathedral Ceiling(s), 1st Floor Bedroom, In-Law Floorplan, 1st Floor Full Bath, Walk-In Closet(s), Open Floorplan
- Flooring: Laminate
- Windows: Screens
- Basement: Finished,Full
- Attic: Unfinished
- Number of fireplaces: 1
- Fireplace features: Wood Burning, Gas Starter, Family Room
Interior area
- Total structure area: 0
- Total interior livable area: 2,683 sqft
Property
Parking
- Total spaces: 2
- Parking features: Asphalt, Garage Door Opener, On Site, Garage Owned, Attached, Garage
- Attached garage spaces: 2
- Has uncovered spaces: Yes
Accessibility
- Accessibility features: No Disability Access
Features
- Stories: 2
- Patio & porch: Patio
Lot
- Size: 0.26 Acres
- Dimensions: 19.9X136.5X144.4X135.4
- Features: Landscaped
Details
- Additional structures: None
- Parcel number: 14214180260000
- Special conditions: None
- Other equipment: Water-Softener Owned, Ceiling Fan(s), Sump Pump
Construction
Type & style
- Home type: SingleFamily
- Architectural style: Colonial
- Property subtype: Single Family Residence
Materials
- Vinyl Siding, Brick
- Foundation: Concrete Perimeter
- Roof: Asphalt
Condition
- New construction: No
- Year built: 1991
Details
- Builder model: WHYTEBRIDGE
Utilities & green energy
- Electric: Circuit Breakers
- Sewer: Public Sewer
- Water: Public
Community & HOA
Community
- Features: Park, Curbs, Sidewalks, Street Lights, Street Paved
- Security: Carbon Monoxide Detector(s)
- Subdivision: Hunters Creek
HOA
- Services included: None
Location
- Region: Lake Zurich
Financial & listing details
- Price per square foot: $257/sqft
- Tax assessed value: $622,893
- Annual tax amount: $13,619
- Date on market: 10/18/2024
- Listing terms: Conventional
- Ownership: Fee Simple
Price history
| Date | Event | Price |
|---|---|---|
| 12/3/2024 | Sold | $690,000+1.5%$257/sqft |
Source:  MRED as distributed by MLS GRID #12173204 Report a problem MRED as distributed by MLS GRID #12173204 Report a problem | ||
| 12/2/2024 | Pending sale | $679,900$253/sqft |
Source: MRED as distributed by MLS GRID #12173204 Report a problem | ||
| 10/21/2024 | Contingent | $679,900$253/sqft |
Source: MRED as distributed by MLS GRID #12173204 Report a problem | ||
| 10/18/2024 | Price change | $679,900+54.6%$253/sqft |
Source: MRED as distributed by MLS GRID #12173204 Report a problem | ||
| 2/18/2020 | Price change | $439,900-2.2%$164/sqft |
Source: Berkshire Hathaway HomeServices Starck Real Estate #10628119 Report a problem | ||
| 2/5/2020 | Listed for sale | $450,000+9.2%$168/sqft |
Source: Berkshire Hathaway HomeServices Starck Real Estate #10628119 Report a problem | ||
| 7/31/2002 | Sold | $412,000+39.7%$154/sqft |
Source: Public Record Report a problem | ||
| 7/3/1995 | Sold | $295,000$110/sqft |
Source: Public Record Report a problem | ||
Public tax history
| Year | Property taxes | Tax assessment |
|---|---|---|
| 2024 | $13,627 +0.1% | $223,269 +7.5% |
| 2023 | $13,619 +8% | $207,610 +2.8% |
| 2022 | $12,612 +3.6% | $202,034 +21.6% |
| 2021 | $12,179 +1.8% | $166,095 +2.6% |
| 2020 | $11,959 +1.6% | $161,839 +0.9% |
| 2019 | $11,776 -1.8% | $160,427 -3.1% |
| 2018 | $11,986 | $165,579 +1.2% |
| 2017 | $11,986 +3.4% | $163,584 +3.3% |
| 2016 | $11,593 +2% | $158,405 +5% |
| 2015 | $11,361 +0.8% | $150,876 +4.4% |
| 2014 | $11,273 +0.2% | $144,573 -0.2% |
| 2012 | $11,248 +6% | $144,877 -7.4% |
| 2011 | $10,609 +11.4% | $156,386 +2.8% |
| 2010 | $9,519 +4% | $152,179 -4% |
| 2009 | $9,157 +1.8% | $158,520 +2.1% |
| 2008 | $8,999 -4.6% | $155,305 +3.7% |
| 2006 | $9,429 +4.7% | $149,830 |
| 2005 | $9,010 +2.3% | -- |
| 2004 | $8,810 +3.5% | -- |
| 2003 | $8,509 +11.2% | -- |
| 2002 | $7,649 +2.3% | -- |
| 2001 | $7,479 +10.8% | $106,827 +2.7% |
| 2000 | $6,751 | $104,018 |
Find assessor info on the county website
Neighborhood: 60047
Nearby homes
- $686,600-- bd3 ba2.2k sqft803 Foxmoor Ln, Lake Zurich, IL 60047Off Market
- $701,200-- bd2 ba2.4k sqft823 Foxmoor Ln, Lake Zurich, IL 60047Off Market
- $615,0004 bd4 ba2.2k sqft799 Foxmoor Ln, Lake Zurich, IL 60047Sold
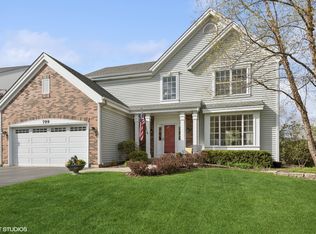
- $706,700-- bd2 ba2.6k sqft827 Foxmoor Ln, Lake Zurich, IL 60047Off Market
- $741,900-- bd2 ba2.4k sqft760 Pheasant Ridge Ct, Lake Zurich, IL 60047Off Market
- $791,1005 bd4 ba2.4k sqft812 Foxmoor Ln, Lake Zurich, IL 60047Off Market
- $678,500-- bd2 ba1.4k sqft808 Foxmoor Ln, Lake Zurich, IL 60047Off Market
- $725,400-- bd2 ba1.4k sqft820 Foxmoor Ln, Lake Zurich, IL 60047Off Market
Nearby schools
GreatSchools rating
- 9/10May Whitney Elementary SchoolGrades: PK-5Distance: 1.6 mi
- 9/10Lake Zurich Middle - S CampusGrades: 6-8Distance: 1.3 mi
- 8/10Lake Zurich High SchoolGrades: 9-12Distance: 1.8 mi
Schools provided by the listing agent
- Elementary: May Whitney Elementary School
- Middle: Lake Zurich Middle - S Campus
- High: Lake Zurich High School
- District: 95
Source: MRED as distributed by MLS GRID. This data may not be complete. We recommend contacting the local school district to confirm school assignments for this home.
Get a cash offer in 3 minutes
Find out how much your home could sell for in as little as 3 minutes with a no-obligation cash offer.
Estimated market value
$772,800
Get a cash offer in 3 minutes
Find out how much your home could sell for in as little as 3 minutes with a no-obligation cash offer.
Estimated market value
$772,800
- Illinois
- Lake County
- Lake Zurich
- 60047
- 811 Foxmoor Ln
Nearby cities
Nearby zip codes
Other Lake Zurich Topics
