Skip main navigation
Off market
  • $589,800

    811 Gary Dr, Kingsville, MD 21087

    4beds
    2,408sqft
    SingleFamily
    Built in 1977
    1.28 Acres Lot
    $589,800 Zestimate®
    $245/sqft
    $3,082 Estimated rent

    Home value

    $589,800

    $560,000 - $619,000

    $3,082/mo

    Zestimate® history
    Loading
    Loading...

    Owner options

    List your home for rent

    $3,082/mo

    Rent Zestimate®

    Find your next renter with Zillow Rental Manager. Plus, with online applications, you can quickly screen prospective tenants – for free.

    Learn more

    $3,082/mo

    Rent Zestimate®

    Refinance and save

    $3,526/mo

    Est. payment

    Refinancing to a lower rate could help reduce your monthly payments and save thousands over the life of the loan.

    See today's rates

    $3,526/mo

    Est. payment

    Explore your selling options

    Work with a Zillow partner agent

    Leverage their expertise and Zillow's premium Showcase listings to get your home seen by more buyers.

    Get started

    List with your own agent

    Get your home in front of millions of buyers by listing it on Zillow.

    Learn how to do it

    Sell it yourself

    Take full control of how buyers see your home on Zillow by listing For Sale by Owner (FSBO).

    List your home

    What's special

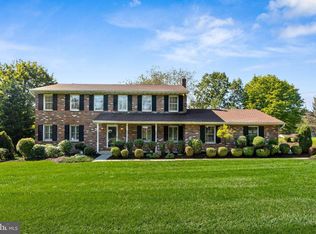
    Spectacular!!! 4 Bedroom / 2.5 Bath Brick Front Colonial With 2 Car Attached Garage On 1.28 Beautiful Acres In Kingsville's Sought After Pleasant Hills Neighborhood. Curb Appeal!!! Gorgeous Tree Lined Driveway Leads Up To This Set Back Residence With Covered Front Porch, Foyer With Ceramic Floor, Living Room With Hardwood Floor, Dining Room With Hardwood Floor, Ceiling Fan, Crown Molding & Bow Window, Eat-In Country Kitchen With Ceramic Floor, Ceiling Fan, Dishwasher, Side by Side Refrigerator With Freezer Drawer, Recessed Lights, Built-In Wall Microwave, Built-In Wall Oven, Electric Cooktop, Range Hood, Dining Area With Wainscoting, Chair Rail And Bow Window, As Well As Mudroom With Updated Engineered Wood Floor, Powder Room With Ceramic Tile & Wainscoting, Laundry Room With Updated Engineered Wood Floor, Washer, Dryer and Utility Sink All Leading To The Spacious Family Room With Hardwood Floor, Ceiling Fan, Brick Wood-Burning Fireplace With Mantel and Glass Doors, Crown Molding, Exposed Beams And 10 Foot Sliding Glass Doors Leading To The 14 x 20 Deck With Splendid Views Of The Tree Lined Level Rear Yard Including 16 x 14 Shed. The Upper Level Showcases A Spacious Master Bedroom With Hardwood Floor, Ceiling Fan, Walk-In Closet, Full Master Bathroom With Vanity Area And Linen Closet, 3 Additional Generous Bedrooms With Hardwood Floors And Double Door Closets As Well As A Full Hall Bath With Ceramic Floor and Hall Linen Closet. The Full 24 x 40 Lower Level Has Ample Space For Storage Or Workshop And Boasts An Updated Hot Water Heater, Water Softener, Central Air Conditioning, Oil Fired Furnace, Interior Access & Also Exterior Walk-Up Stairway To The Rear Yard. Updates Include Architectural Shingle Roof, Hot Water Heater, Dual Pane Windows, Laundry And Mud Room Engineered Wood Floors, and More. A MUST SEE!!! Seller Is A Licensed Real Estate Agent. If Using Phone App For Sentrilock Access Use Serial Number On The Side Of The Sentrilockbox. Click On The 'Movie' Icon To View The Video Walk Thru. Please Leave Lights As You Found Them After Viewing The Property.

    This property is off market, which means it's not currently listed for sale or rent on Zillow. This may be different from what's available on other websites or public sources.
    Facts & features

    Interior

    Bedrooms & bathrooms
    • Bedrooms: 4
    • Bathrooms: 3
    • Full bathrooms: 2
    • 1/2 bathrooms: 1
    Heating
    • Forced air, Electric
    Cooling
    • Central
    Appliances
    • Included: Dishwasher, Dryer, Microwave, Refrigerator, Washer
    Features
    • Ceiling Fan(s), Recessed Lighting, Walk-In Closet(s), Dining Area, Eat-in Kitchen, Crown Molding, Exposed Beams, Wood Floors, Wainscotting, Kitchen - Country, Formal/Separate Dining Room, Master Bath(s), Kitchen - Table Space, Floor Plan - Traditional, Family Room Off Kitchen, Combination Kitchen/Dining, Water Treat System
    • Flooring: Tile, Hardwood, Linoleum / Vinyl
    • Basement: Partially finished
    • Has fireplace: Yes
    Interior area
    • Total interior livable area: 2,408 sqft
    • Finished area below ground: 0

    Property

    Parking
    • Total spaces: 8
    • Parking features: Garage - Attached
    Features
    • Exterior features: Brick
    Lot
    • Size: 1.28 Acres
    Details
    • Parcel number: 03169383
    • Special conditions: Standard

    Construction

    Type & style
    • Home type: SingleFamily
    • Architectural style: Conventional
    Materials
    • Roof: Other
    Condition
    • Year built: 1977

    Community & HOA

    Location
    • Region: Kingsville

    Financial & listing details

    • Price per square foot: $245/sqft
    • Tax assessed value: $425,000
    • Annual tax amount: $4,692

    Price history

    DateEventPrice
    9/15/2020Sold$400,000$166/sqft
    Source: Public Record Report a problem
    8/11/2020Pending sale$400,000$166/sqft
    Source: Long & Foster Real Estate, Inc. #MDHR250136 Report a problem
    8/8/2020Listed for sale$400,000$166/sqft
    Source: Long & Foster Real Estate, Inc. #MDHR250136 Report a problem

    Public tax history

    YearProperty taxesTax assessment
    2025$4,692 +4.8%$425,000 +3.5%
    2024$4,475 +3.6%$410,600 +3.6%
    2023$4,318 +3.8%$396,200 +3.8%
    2022$4,161 +0.8%$381,800 +5.3%
    2021$4,129 +4.2%$362,533 +5.6%
    2020$3,961 +5.9%$343,267 +5.9%
    2019$3,739 +1.8%$324,000 +1.8%
    2018$3,673 -1.8%$318,267 -1.8%
    2017$3,739 $324,000 +5.6%
    2016-- $306,800
    2015-- $306,800
    2014$3,580 $306,800 -1.2%
    2013-- $310,400
    2012-- $310,400
    2011-- $310,400 -27.4%
    2010-- $427,810 +11.4%
    2009-- $384,110 +12.8%
    2008-- $340,410 +14.7%
    2007-- $296,710 +9%
    2006-- $272,242 +9.9%
    2005-- $247,776 +11%
    2004-- $223,310 +6.1%
    2003-- $210,512 +6.5%
    2002-- $197,716 +6.9%
    2001-- $184,920
    Find assessor info on the county website

    Neighborhood: 21087

    Nearby schools

    GreatSchools rating
    Schools provided by the listing agent
    • District: HARFORD COUNTY PUBLIC SCHOOLS

    Source: The MLS. This data may not be complete. We recommend contacting the local school district to confirm school assignments for this home.

    Get a cash offer in 3 minutes
    Find out how much your home could sell for in as little as 3 minutes with a no-obligation cash offer.
    Estimated market value
    $589,800
    Get a cash offer in 3 minutes
    Find out how much your home could sell for in as little as 3 minutes with a no-obligation cash offer.
    Estimated market value
    $589,800