2025 Roof Installed! A rare gem in a sought-after location, this stunning single-story ranch home sits on a nearly 1/3 acre homesite, nestled at the end of a peaceful cul-de-sac. This is your chance to own a slice of paradise in one of Winter Springs’ most desirable neighborhoods! Designed for both entertaining and everyday living, this home blends function and luxury seamlessly. As you enter, you are greeted by formal living and dining areas, featuring a large picture window that fills the space with natural light. The heart of the home is the open-concept gourmet kitchen and spacious family room, perfect for hosting family and friends. The kitchen boasts 42” cabinetry, a large prep island with gorgeous granite countertops, and built-in storage and a coffee bar in the family room. The cozy fireplace serves as a striking focal point, flanked by custom built-ins and ambient lighting that sets the perfect mood for any occasion. The private primary suite is tucked away on its own wing, offering a luxurious retreat with a spa-inspired bath. Here, you’ll find a custom vanity, an expansive walk-in shower with a rimless enclosure and built-in seat, and a generous walk-in closet that’s sure to meet all your storage needs. The other two bedrooms, located on the opposite side of the home, are equally spacious and share a large walk-in closet. They enjoy a full bath with dual sinks and a shower/tub combo. The Florida lifestyle truly comes to life on the fully enclosed lanai, which seamlessly transitions to the multi-tiered paver terrace and expansive backyard. Whether you’re hosting a barbecue, relaxing around the fire pit, or enjoying a family get-together, this outdoor space is designed for enjoyment and entertaining. With its combination of luxury, functionality, and location, this exceptional home offers exceptional value. Don’t miss out on the opportunity to make 811 Gatehouse yours! Seller may contribute to closing costs if preferred lender is used.
Sold for $485,950
$485,950
811 Gatehouse Dr, Winter Springs, FL 32708
3beds
2,022sqft
Single Family Residence
Built in 1978
0.3 Acres Lot
$482,500 Zestimate®
$240/sqft
$2,560 Estimated rent
Home value
$482,500
$439,000 - $531,000
$2,560/mo
Zestimate® history
Owner options
List your home for rent
$2,560/mo
Rent Zestimate®
Find your next renter with Zillow Rental Manager. Plus, with online applications, you can quickly screen prospective tenants – for free.
$2,560/mo
Rent Zestimate®
Refinance and save
$3,291/mo
Est. payment
Refinancing to a lower rate could help reduce your monthly payments and save thousands over the life of the loan.
$3,291/mo
Est. payment
Explore your selling options
Work with a Zillow partner agent
Leverage their expertise and Zillow's premium Showcase listings to get your home seen by more buyers.
Get startedList with your own agent
Get your home in front of millions of buyers by listing it on Zillow.
Learn how to do itSell it yourself
Take full control of how buyers see your home on Zillow by listing For Sale by Owner (FSBO).
List your homeWhat's special
Cozy fireplaceLarge prep islandFully enclosed lanaiGorgeous granite countertopsOpen-concept gourmet kitchenCustom built-insExpansive backyard
Zillow last checked:
Listing updated:
Listed by:
Cleve Loveland 407-352-8118,
LOVELAND PROPERTIES 407-352-8118
Bought with:
Jessie Scalice, 3539896
WORTH CLARK REALTY
Source: Stellar MLS,MLS#: O6286220 Originating MLS: Orlando Regional
Originating MLS: Orlando Regional
Facts & features
Interior
Bedrooms & bathrooms
- Bedrooms: 3
- Bathrooms: 2
- Full bathrooms: 2
Primary bedroom
- Features: Walk-In Closet(s)
- Level: First
Bedroom 2
- Features: Built-in Closet
- Level: First
Bathroom 3
- Features: Built-in Closet
- Level: First
Family room
- Features: Built-in Closet
- Level: First
Kitchen
- Features: Built-in Closet
- Level: First
Living room
- Features: No Closet
- Level: First
Heating
- Central, Electric
Cooling
- Central Air
Appliances
- Included: Dishwasher, Disposal
- Laundry: Inside
Features
- Ceiling Fan(s), Primary Bedroom Main Floor, Split Bedroom, Walk-In Closet(s)
- Flooring: Ceramic Tile, Luxury Vinyl
- Has fireplace: Yes
- Fireplace features: Living Room
Interior area
- Total structure area: 2,726
- Total interior livable area: 2,022 sqft
Property
Parking
- Total spaces: 2
- Parking features: Garage - Attached
- Attached garage spaces: 2
Features
- Levels: One
- Stories: 1
- Patio & porch: Porch
- Exterior features: Sidewalk
Lot
- Size: 0.3 Acres
Details
- Parcel number: 2720305DJ00000040
- Zoning: PUD
- Special conditions: None
Construction
Type & style
- Home type: SingleFamily
- Property subtype: Single Family Residence
Materials
- Stucco
- Foundation: Block, Slab
- Roof: Shingle
Condition
- Completed
- New construction: No
- Year built: 1978
Utilities & green energy
- Sewer: Public Sewer
- Water: Public
- Utilities for property: Cable Available, Electricity Connected, Sewer Connected, Water Connected
Community & HOA
Community
- Pet fee: $0 monthly
- Subdivision: HIGHLANDS SEC 1
HOA
- Has HOA: Yes
- HOA fee: $34 monthly
- HOA name: Courtney
- HOA phone: 352-366-0234
Location
- Region: Winter Springs
Financial & listing details
- Price per square foot: $240/sqft
- Tax assessed value: $352,152
- Annual tax amount: $5,514
- Date on market: 3/7/2025
- Cumulative days on market: 301 days
- Ownership: Fee Simple
- Total actual rent: 0
- Electric utility on property: Yes
- Road surface type: Asphalt
Price history
| Date | Event | Price |
|---|---|---|
| 3/6/2026 | Sold | $485,950$240/sqft |
Source:  Stellar MLS #O6286220 Report a problem Stellar MLS #O6286220 Report a problem | ||
| 2/2/2026 | Pending sale | $485,950$240/sqft |
Source: Stellar MLS #O6286220 Report a problem | ||
| 1/19/2026 | Price change | $485,950-0.4%$240/sqft |
Source: Stellar MLS #O6286220 Report a problem | ||
| 1/2/2026 | Listed for sale | $487,950$241/sqft |
Source: Stellar MLS #O6286220 Report a problem | ||
| 12/29/2025 | Pending sale | $487,950$241/sqft |
Source: Stellar MLS #O6286220 Report a problem | ||
| 12/18/2025 | Price change | $487,950-0.4%$241/sqft |
Source: Stellar MLS #O6286220 Report a problem | ||
| 11/21/2025 | Price change | $489,900-0.4%$242/sqft |
Source: Stellar MLS #O6286220 Report a problem | ||
| 10/28/2025 | Price change | $492,000-0.4%$243/sqft |
Source: Stellar MLS #O6286220 Report a problem | ||
| 9/9/2025 | Price change | $494,000-0.2%$244/sqft |
Source: Stellar MLS #O6286220 Report a problem | ||
| 8/9/2025 | Price change | $495,000-0.6%$245/sqft |
Source: Stellar MLS #O6286220 Report a problem | ||
| 7/15/2025 | Price change | $497,900-0.2%$246/sqft |
Source: Stellar MLS #O6286220 Report a problem | ||
| 6/14/2025 | Price change | $498,900-2.2%$247/sqft |
Source: Stellar MLS #O6286220 Report a problem | ||
| 5/29/2025 | Listed for sale | $510,000$252/sqft |
Source: Stellar MLS #O6286220 Report a problem | ||
| 5/7/2025 | Pending sale | $510,000$252/sqft |
Source: Stellar MLS #O6286220 Report a problem | ||
| 4/7/2025 | Price change | $510,000-4.1%$252/sqft |
Source: Stellar MLS #O6286220 Report a problem | ||
| 3/24/2025 | Price change | $531,900-1.3%$263/sqft |
Source: Stellar MLS #O6286220 Report a problem | ||
| 3/7/2025 | Listed for sale | $538,900$267/sqft |
Source: Stellar MLS #O6286220 Report a problem | ||
Public tax history
| Year | Property taxes | Tax assessment |
|---|---|---|
| 2025 | $5,701 +3.4% | $352,152 +0.4% |
| 2024 | $5,515 +3.3% | $350,851 +2.5% |
| 2023 | $5,340 +220.3% | $342,167 +132% |
| 2022 | $1,668 +1.4% | $147,473 +3% |
| 2021 | $1,645 +1.1% | $143,178 +1.4% |
| 2020 | $1,627 +1.6% | $141,201 +2.3% |
| 2019 | $1,601 | $138,026 +1.9% |
| 2018 | $1,601 +1.1% | $135,452 +2.1% |
| 2017 | $1,584 +1.1% | $132,666 +1.4% |
| 2016 | $1,567 -1.6% | $130,847 +1.4% |
| 2015 | $1,592 | $129,034 +0.8% |
| 2014 | $1,592 -1.3% | $128,010 +1.5% |
| 2013 | $1,612 +7% | $126,118 +1.7% |
| 2012 | $1,506 -2.3% | $124,010 -0.8% |
| 2011 | $1,542 +1.2% | $124,975 +1.5% |
| 2010 | $1,524 +4.5% | $123,128 +2.7% |
| 2009 | $1,458 +3.3% | $119,891 +0.1% |
| 2008 | $1,412 -1.4% | $119,771 +3% |
| 2007 | $1,432 -8.9% | $116,283 +2.5% |
| 2006 | $1,571 +0.4% | $113,447 +3% |
| 2005 | $1,565 +2.2% | $110,143 +3% |
| 2004 | $1,532 +1.2% | $106,935 +1.9% |
| 2003 | $1,514 +3.7% | $104,941 +2.4% |
| 2002 | $1,459 +8.4% | $102,481 +4.6% |
| 2000 | $1,347 | $97,929 |
Find assessor info on the county website
Neighborhood: 32708
Nearby homes
- $325,2003 bd2 ba1.3k sqft812 Gatehouse Dr, Winter Springs, FL 32708Off Market
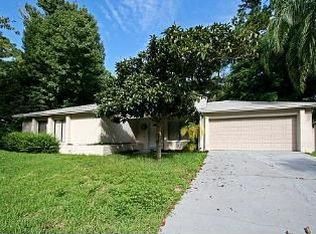
- $410,0004 bd2 ba1.9k sqft810 Gatehouse Dr, Winter Springs, FL 32708Off Market
- $358,0003 bd2 ba1.4k sqft813 Gatehouse Dr, Winter Springs, FL 32708Sold
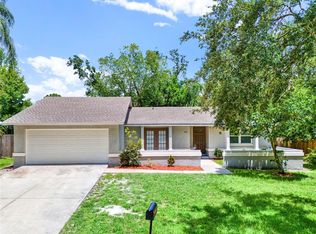
- $360,7003 bd2 ba1.8k sqft809 Gatehouse Dr, Winter Springs, FL 32708Off Market
- $369,6003 bd2 ba1.5k sqft816 Dundee Dr, Winter Springs, FL 32708Off Market
- $365,0003 bd2 ba1.5k sqft817 Dundee Dr, Winter Springs, FL 32708Sold
- $409,2003 bd2 ba1.8k sqft814 Gatehouse Dr, Winter Springs, FL 32708Off Market
- $398,5004 bd2 ba1.9k sqft808 Gatehouse Dr, Winter Springs, FL 32708Off Market
Nearby schools
GreatSchools rating
- 7/10Highlands Elementary SchoolGrades: PK-5Distance: 0.1 mi
- NAA Seminole County Virtual SchoolGrades: K-12Distance: 3.2 mi
- 6/10Winter Springs High SchoolGrades: 9-12Distance: 3 mi
Schools provided by the listing agent
- Elementary: Highlands Elementary
- Middle: South Seminole Middle
- High: Winter Springs High
Source: Stellar MLS. This data may not be complete. We recommend contacting the local school district to confirm school assignments for this home.
Get a cash offer in 3 minutes
Find out how much your home could sell for in as little as 3 minutes with a no-obligation cash offer.
Estimated market value
$482,500
Get a cash offer in 3 minutes
Find out how much your home could sell for in as little as 3 minutes with a no-obligation cash offer.
Estimated market value
$482,500
- Florida
- Seminole County
- Winter Springs
- 32708
- 811 Gatehouse Dr
Nearby cities
Nearby zip codes
Other Winter Springs Topics
