Radley Run Indoor and Outdoor Living at it's finest! This 4 bdrm 2 1/2 bath stately colonial is perched upon a stunning, park like setting, and adorned by a sparkling, inground pool. The outdoor area is gracious and inviting to family members and guests of all ages. Inside, as well, the charm of this home exudes pride of ownership! A large and gracious formal living room and dining room for entertaining, as well as the cozy family room with brick fireplace adjacent to granite topped custom Rutt cherry kitchen w/eating area overlooking outdooor living view, are framed by sparkling random width hardwood floors. Upstairs, the Mbr Suite boasts of a huge, amazing, walk-in vanity closet area, upgraded bath with whirlpool tub & built ins, all done to perfection. 3 more large bdrms & hall bath, complete the second floor living. The lower level is finished to perfection with an area for family fun and TV enjoyment,a chldren's play area, as well as an office/exercise room. Many upgrades throughout! Radley at it's best
Sold for $1,100,000
$1,100,000
811 General Cornwallis Dr, West Chester, PA 19382
4beds
2,520sqft
SingleFamily
Built in 1968
1 Acres Lot
$1,142,200 Zestimate®
$437/sqft
$4,371 Estimated rent
Home value
$1,142,200
$1.07M - $1.22M
$4,371/mo
Zestimate® history
Owner options
List your home for rent
$4,371/mo
Rent Zestimate®
Find your next renter with Zillow Rental Manager. Plus, with online applications, you can quickly screen prospective tenants – for free.
$4,371/mo
Rent Zestimate®
Refinance and save
$6,927/mo
Est. payment
Refinancing to a lower rate could help reduce your monthly payments and save thousands over the life of the loan.
$6,927/mo
Est. payment
Explore your selling options
Work with a Zillow partner agent
Leverage their expertise and Zillow's premium Showcase listings to get your home seen by more buyers.
Get startedList with your own agent
Get your home in front of millions of buyers by listing it on Zillow.
Learn how to do itSell it yourself
Take full control of how buyers see your home on Zillow by listing For Sale by Owner (FSBO).
List your homeWhat's special
Facts & features
Interior
Bedrooms & bathrooms
- Bedrooms: 4
- Bathrooms: 3
- Full bathrooms: 2
- 1/2 bathrooms: 1
Heating
- Forced air, Gas
Cooling
- Central
Appliances
- Included: Dishwasher, Dryer, Freezer, Garbage disposal, Microwave, Range / Oven, Refrigerator, Washer
Features
- Flooring: Tile, Carpet, Hardwood
- Basement: Finished
- Has fireplace: Yes
Interior area
- Total interior livable area: 2,520 sqft
Property
Parking
- Total spaces: 4
- Parking features: Garage - Attached, Off-street
Features
- Exterior features: Stucco
Lot
- Size: 1 Acres
Details
- Parcel number: 6501R00410000
Construction
Type & style
- Home type: SingleFamily
Materials
- Roof: Asphalt
Condition
- Year built: 1968
Community & HOA
Location
- Region: West Chester
Financial & listing details
- Price per square foot: $437/sqft
- Tax assessed value: $276,220
- Annual tax amount: $10,959
Price history
| Date | Event | Price |
|---|---|---|
| 7/15/2025 | Sold | $1,100,000+84.9%$437/sqft |
Source: Public Record Report a problem | ||
| 4/5/2012 | Sold | $595,000$236/sqft |
Source: Public Record Report a problem | ||
| 1/9/2012 | Sold | $595,000$236/sqft |
Source: Agent Provided Report a problem | ||
| 9/30/2011 | Listing removed | $595,000$236/sqft |
Source: Prudential Fox and Roach #5949772 Report a problem | ||
| 9/22/2011 | Listed for sale | $595,000+23.7%$236/sqft |
Source: Prudential Fox and Roach #5949772 Report a problem | ||
| 6/24/2003 | Sold | $481,000+63.1%$191/sqft |
Source: Public Record Report a problem | ||
| 1/9/1997 | Sold | $295,000$117/sqft |
Source: Public Record Report a problem | ||
Public tax history
| Year | Property taxes | Tax assessment |
|---|---|---|
| 2025 | $10,959 +2.4% | $276,220 |
| 2024 | $10,707 +1.7% | $276,220 |
| 2023 | $10,524 +3.3% | $276,220 |
| 2022 | $10,187 +2.1% | $276,220 |
| 2021 | $9,975 +235.3% | $276,220 |
| 2020 | $2,975 -68.8% | $276,220 |
| 2019 | $9,524 +0.3% | $276,220 |
| 2018 | $9,496 +11062.8% | $276,220 +11.6% |
| 2017 | $85 -91.3% | $247,460 |
| 2016 | $975 | $247,460 |
| 2015 | $975 | $247,460 +0.6% |
| 2014 | $975 | $245,990 |
| 2013 | -- | $245,990 |
| 2012 | -- | $245,990 |
| 2011 | -- | $245,990 |
| 2010 | -- | $245,990 |
| 2009 | -- | $245,990 |
| 2008 | -- | $245,990 |
| 2007 | -- | $245,990 |
| 2006 | -- | $245,990 |
| 2005 | -- | $245,990 |
| 2004 | -- | $245,990 |
| 2003 | -- | $245,990 |
| 2000 | -- | $245,990 |
Find assessor info on the county website
Neighborhood: 19382
Nearby homes
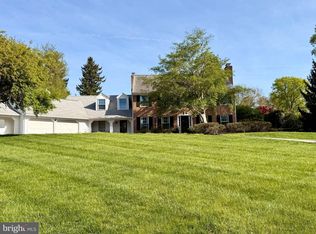
- $1,100,0004 bd4 ba3.1k sqft809 General Cornwallis Dr, West Chester, PA 19382Sold

- $1,201,0004 bd3 ba3.8k sqft813 General Cornwallis Dr, West Chester, PA 19382Off Market
- $860,8005 bd2 ba2.8k sqft1061 Country Club Rd, West Chester, PA 19382Off Market
- $869,3003 bd2 ba2.4k sqft1063 Country Club Rd, West Chester, PA 19382Off Market
- $1,037,3004 bd2 ba3k sqft1059 Country Club Rd, West Chester, PA 19382Off Market
- $1,010,0004 bd2 ba2.6k sqft810 General Cornwallis Dr, West Chester, PA 19382Off Market
- $857,2003 bd2 ba2.4k sqft807 General Cornwallis Dr, West Chester, PA 19382Off Market
- $859,7004 bd3 ba2.3k sqft815 General Cornwallis Dr, West Chester, PA 19382Off Market
Nearby schools
GreatSchools rating
- 7/10Pocopson El SchoolGrades: K-5Distance: 1.5 mi
- 9/10Charles F Patton Middle SchoolGrades: 6-8Distance: 6 mi
- 9/10Unionville High SchoolGrades: 9-12Distance: 6.1 mi
Schools provided by the listing agent
- Elementary: Pocopson
- Middle: Charles F. Patton Middle School
- High: Unionville/Chadds Ford
- District: Unionville/Chadds Ford
Source: The MLS. This data may not be complete. We recommend contacting the local school district to confirm school assignments for this home.
Get a cash offer in 3 minutes
Find out how much your home could sell for in as little as 3 minutes with a no-obligation cash offer.
Estimated market value
$1,142,200
Get a cash offer in 3 minutes
Find out how much your home could sell for in as little as 3 minutes with a no-obligation cash offer.
Estimated market value
$1,142,200
- Pennsylvania
- Chester County
- West Chester
- 19382
- Radley Run
- 811 General Cornwallis Dr
Nearby cities
Nearby neighborhoods
Nearby zip codes
Other West Chester Topics
