Embrace a Florida lifestyle in this beautifully maintained home located in the desirable, gated community of Isles of Baytree. Enjoy peaceful lake views and the added value of a Brand New Tile Roof, offering both beauty and peace of mind. Light-filled living spaces feature an open, inviting layout ideal for relaxed living and entertaining. The kitchen offers lots of cabinets and working counterspace. Upgraded Bosch dishwasher & range with hood that vents outside, perfect for a serious cook. Enjoy the oversized screen patio taking in the serene water views beyond your ''spool''. Ideal for morning coffee, evening sunsets, and year-round outdoor enjoyment. Spacious bedrooms provide comfort and privacy, with the primary suite serving as a tranquil retreat. Isles of Baytree offers a secure neighborhood, conveniently located near beaches, shopping, dining, medical centers and award winning Baytree Gary Player golf course. This home is a perfect blend of lifestyle, location, and livability.
Sold for $465,000
$465,000
811 Glen Abbey Way, Melbourne, FL 32940
3beds
1,896sqft
Single Family Residence
Built in 2004
6,534 Square Feet Lot
$462,800 Zestimate®
$245/sqft
$2,782 Estimated rent
Home value
$462,800
$426,000 - $500,000
$2,782/mo
Zestimate® history
Owner options
List your home for rent
$2,782/mo
Rent Zestimate®
Find your next renter with Zillow Rental Manager. Plus, with online applications, you can quickly screen prospective tenants – for free.
$2,782/mo
Rent Zestimate®
Refinance and save
$3,898/mo
Est. payment
Refinancing to a lower rate could help reduce your monthly payments and save thousands over the life of the loan.
$3,898/mo
Est. payment
Explore your selling options
Work with a Zillow partner agent
Leverage their expertise and Zillow's premium Showcase listings to get your home seen by more buyers.
Get startedList with your own agent
Get your home in front of millions of buyers by listing it on Zillow.
Learn how to do itSell it yourself
Take full control of how buyers see your home on Zillow by listing For Sale by Owner (FSBO).
List your homeWhat's special
Peaceful lake viewsSpacious bedroomsBrand new tile roofOpen inviting layoutOversized screen patioLight-filled living spaces
Zillow last checked:
Listing updated:
Listed by:
Maggie Schultz 321-243-0434,
aReal Estate Service Team
Bought with:
Non-Member Non-Member Out Of Area, nonmls
Non-MLS or Out of Area
Source: Space Coast AOR,MLS#: 1067946
Facts & features
Interior
Bedrooms & bathrooms
- Bedrooms: 3
- Bathrooms: 3
- Full bathrooms: 2
- 1/2 bathrooms: 1
Heating
- Central, Natural Gas
Cooling
- Central Air, Electric
Appliances
- Included: Dishwasher, Disposal, Electric Range, Gas Water Heater, Ice Maker, Refrigerator
- Laundry: Electric Dryer Hookup, Gas Dryer Hookup, In Unit, Washer Hookup
Features
- Breakfast Bar, Breakfast Nook, Ceiling Fan(s), Entrance Foyer, His and Hers Closets, Pantry, Primary Bathroom -Tub with Separate Shower, Split Bedrooms, Walk-In Closet(s)
- Flooring: Tile
- Windows: Skylight(s)
- Has fireplace: No
Interior area
- Total structure area: 2,606
- Total interior livable area: 1,896 sqft
Property
Parking
- Parking features: Attached, Garage, Garage Door Opener, Off Street
- Has attached garage: Yes
Features
- Levels: One
- Stories: 1
- Patio & porch: Covered, Patio, Screened
- Exterior features: Storm Shutters
- Has private pool: Yes
- Pool features: In Ground, Screen Enclosure, Other
- Has view: Yes
- View description: Lake, Pool
- Has water view: Yes
- Water view: Lake
- Waterfront features: Lake Front
Lot
- Size: 6,534 Square Feet
- Features: Dead End Street, Sprinklers In Front, Sprinklers In Rear
Details
- Additional parcels included: 2625382
- Parcel number: 263615750000d.00010.00
- Zoning description: Single Family
- Special conditions: Standard
Construction
Type & style
- Home type: SingleFamily
- Architectural style: Traditional
- Property subtype: Single Family Residence
Materials
- Block, Stucco
- Roof: Tile
Condition
- Updated/Remodeled
- New construction: No
- Year built: 2004
Utilities & green energy
- Electric: Underground
- Sewer: Public Sewer
- Water: Public
- Utilities for property: Cable Available, Electricity Connected, Natural Gas Connected, Sewer Connected, Water Connected
Community & HOA
Community
- Security: Gated with Guard, Security Gate, Smoke Detector(s)
- Subdivision: Isles of Baytree Phase 1
HOA
- Has HOA: Yes
- Amenities included: Clubhouse, Fitness Center, Gated, Maintenance Grounds, Management - Off Site, Pool
- Services included: Maintenance Grounds, Security
- HOA fee: $801 quarterly
- HOA name: Isles of Baytree (Leland Management)
Location
- Region: Melbourne
Financial & listing details
- Price per square foot: $245/sqft
- Tax assessed value: $390,240
- Annual tax amount: $811
- Date on market: 1/30/2026
- Listing terms: Cash,Conventional,FHA,VA Loan
- Road surface type: Asphalt
Price history
| Date | Event | Price |
|---|---|---|
| 5/6/2026 | Sold | $465,000-2.1%$245/sqft |
Source: Space Coast AOR #1067946 Report a problem | ||
| 3/21/2026 | Pending sale | $475,000$251/sqft |
Source: Space Coast AOR #1067946 Report a problem | ||
| 2/17/2026 | Contingent | $475,000$251/sqft |
Source: Space Coast AOR #1067946 Report a problem | ||
| 1/30/2026 | Listed for sale | $475,000+39.7%$251/sqft |
Source: Space Coast AOR #1067946 Report a problem | ||
| 7/8/2019 | Sold | $340,000-2.9%$179/sqft |
Source: Space Coast AOR #843502 Report a problem | ||
| 5/17/2019 | Pending sale | $350,000$185/sqft |
Source: RE/MAX Solutions #843502 Report a problem | ||
| 4/26/2019 | Listed for sale | $350,000+408%$185/sqft |
Source: RE/MAX Solutions #843502 Report a problem | ||
| 10/2/2003 | Sold | $68,900+35.4%$36/sqft |
Source: Public Record Report a problem | ||
| 1/24/2003 | Sold | $50,900$27/sqft |
Source: Public Record Report a problem | ||
Public tax history
| Year | Property taxes | Tax assessment |
|---|---|---|
| 2025 | $811 +20.4% | $204,630 +2.9% |
| 2024 | $673 -73.1% | $198,870 +3% |
| 2023 | $2,499 +7.5% | $193,080 +3% |
| 2022 | $2,324 -2.8% | $187,460 +3% |
| 2021 | $2,392 +2.7% | $182,000 +1.4% |
| 2020 | $2,328 +4.7% | $179,490 +7.5% |
| 2019 | $2,224 | $166,990 +1.9% |
| 2018 | $2,224 0% | $163,880 +2.1% |
| 2017 | $2,225 -0.6% | $160,510 +2.1% |
| 2016 | $2,238 -1.4% | $157,210 +0.7% |
| 2015 | $2,270 -2.7% | $156,120 +0.8% |
| 2014 | $2,332 | $154,890 -7.4% |
| 2013 | -- | $167,220 +11.4% |
| 2012 | $1,964 -15.2% | $150,060 -11.7% |
| 2011 | $2,315 +2.4% | $169,860 -4.4% |
| 2010 | $2,260 -17.7% | $177,750 -18.3% |
| 2009 | $2,746 -18.1% | $217,580 -15.3% |
| 2008 | $3,353 -8.8% | $257,000 -7.2% |
| 2007 | $3,674 -2.3% | $277,000 +17.8% |
| 2005 | $3,761 +336.5% | $235,120 +411.1% |
| 2004 | $862 +6.5% | $46,000 +11.1% |
| 2003 | $809 +690.3% | $41,400 +690.1% |
| 2002 | $102 | $5,240 |
Find assessor info on the county website
Neighborhood: 32940
Nearby homes
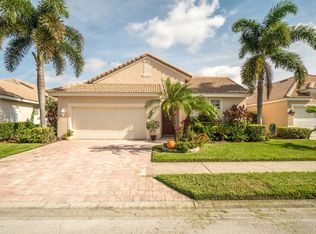
- $482,5003 bd4 ba2.3k sqft821 Glen Abbey Way, Melbourne, FL 32940Off Market
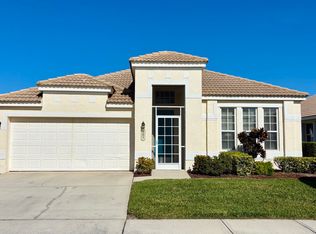
- $453,8003 bd2 ba2k sqft801 Glen Abbey Way, Melbourne, FL 32940Off Market
- $442,9004 bd2 ba2.7k sqft831 Glen Abbey Way, Melbourne, FL 32940Off Market

- $522,8004 bd3 ba2.6k sqft781 Glen Abbey Way, Melbourne, FL 32940Off Market

- $436,3003 bd2 ba1.5k sqft841 Glen Abbey Way, Melbourne, FL 32940Off Market
- $534,6004 bd3 ba2.6k sqft800 Glen Abbey Way, Melbourne, FL 32940Off Market
- $448,7003 bd2 ba2k sqft810 Glen Abbey Way, Melbourne, FL 32940Off Market
- $477,7005 bd2 ba2.6k sqft820 Glen Abbey Way, Melbourne, FL 32940Off Market
Nearby schools
GreatSchools rating
- 10/10Quest Elementary SchoolGrades: PK-6Distance: 0.8 mi
- 7/10Viera Middle SchoolGrades: 7-8Distance: 2.8 mi
- 7/10Viera High SchoolGrades: PK,9-12Distance: 2.6 mi
Schools provided by the listing agent
- Elementary: Quest
- Middle: DeLaura
- High: Viera
Source: Space Coast AOR. This data may not be complete. We recommend contacting the local school district to confirm school assignments for this home.
Get a cash offer in 3 minutes
Find out how much your home could sell for in as little as 3 minutes with a no-obligation cash offer.
Estimated market value
$462,800
Get a cash offer in 3 minutes
Find out how much your home could sell for in as little as 3 minutes with a no-obligation cash offer.
Estimated market value
$462,800
- Florida
- Brevard County
- Melbourne
- 32940
- 811 Glen Abbey Way
Nearby cities
Nearby neighborhoods
Nearby zip codes
Other Melbourne Topics
