Welcome to this stunning four-bedroom, three-bathroom home, where thoughtful design meets tranquil preserve-edge living. On the main floor you will find one bedroom with a spacious walk-in closet and one full bathroom; perfectly suited for guests or multigenerational living. Just to the right of the entryway, French doors open into a private flex space, ideal as a home office, play area, or cozy reading nook.
Continue into the open floor plan, where the eat-in kitchen with a peninsula and granite countertops flows seamlessly into the living area, creating an inviting space for daily living and entertaining. From here, pocket doors glide open to reveal an oversized screened lanai trimmed in pavers. Manually operated resort-style shades offer privacy and shade or roll them up to savor sunrise views or evening ambience framed by the preserve beyond. Journey upstairs to find a generous primary suite with ensuite bath and walk-in closet, a perfect place to unwind. Across the hall are two spacious bedrooms connected by a Jack-and-Jill bathroom, thoughtfully designed with individual vanities for privacy and ease. This layout provides shared bathroom access while preserving personal space, making morning routines smooth and functional.
With low HOA's and no CDD's, this home has been designed with you in mind, guiding you from one living moment to the next with comfort in every step.
Closed
$400,000
811 GLENDALE Lane, Orange Park, FL 32065
4beds
2,178sqft
Single Family Residence
Built in 2013
4,791 Square Feet Lot
$397,900 Zestimate®
$184/sqft
$2,460 Estimated rent
Home value
$397,900
$366,000 - $434,000
$2,460/mo
Zestimate® history
Owner options
List your home for rent
$2,460/mo
Rent Zestimate®
Find your next renter with Zillow Rental Manager. Plus, with online applications, you can quickly screen prospective tenants – for free.
$2,460/mo
Rent Zestimate®
Refinance and save
$3,209/mo
Est. payment
Refinancing to a lower rate could help reduce your monthly payments and save thousands over the life of the loan.
$3,209/mo
Est. payment
Explore your selling options
Work with a Zillow partner agent
Leverage their expertise and Zillow's premium Showcase listings to get your home seen by more buyers.
Get startedList with your own agent
Get your home in front of millions of buyers by listing it on Zillow.
Learn how to do itSell it yourself
Take full control of how buyers see your home on Zillow by listing For Sale by Owner (FSBO).
List your homeWhat's special
Resort-style shadesGranite countertopsPrivacy and shadeEvening ambienceEnsuite bathJack-and-jill bathroomOversized screened lanai
Zillow last checked:
Listing updated:
Listed by:
TIERRA STORY 904-545-3299,
COLDWELL BANKER VANGUARD REALTY 904-269-7117
Bought with:
CONSTANTY MURPHY, 3445482
EXP REALTY LLC
Source: realMLS,MLS#: 2102424
Facts & features
Interior
Bedrooms & bathrooms
- Bedrooms: 4
- Bathrooms: 3
- Full bathrooms: 3
Heating
- Central
Cooling
- Central Air
Appliances
- Included: Dishwasher, Electric Oven, Electric Range, Microwave, Refrigerator
- Laundry: Electric Dryer Hookup, Lower Level, Washer Hookup
Features
- Ceiling Fan(s), Eat-in Kitchen, Jack and Jill Bath, Other
Interior area
- Total interior livable area: 2,178 sqft
Property
Parking
- Total spaces: 2
- Parking features: Attached, Garage, Garage Door Opener
- Attached garage spaces: 2
Features
- Levels: Two
- Stories: 2
- Patio & porch: Rear Porch, Screened
- Fencing: Back Yard
- Has view: Yes
- View description: Protected Preserve
Lot
- Size: 4,791 Square Feet
Details
- Parcel number: 01042400552401524
Construction
Type & style
- Home type: SingleFamily
- Property subtype: Single Family Residence
Condition
- New construction: No
- Year built: 2013
Utilities & green energy
- Water: Public
- Utilities for property: Cable Available, Electricity Connected, Water Available
Community & HOA
Community
- Subdivision: Forest Hammock
HOA
- Has HOA: Yes
- Amenities included: Pool, Other, Playground, Tennis Court(s)
- HOA fee: $525 annually
Location
- Region: Orange Park
Financial & listing details
- Price per square foot: $184/sqft
- Tax assessed value: $329,666
- Date on market: 8/8/2025
- Listing terms: Cash,Conventional,FHA,VA Loan
Price history
| Date | Event | Price |
|---|---|---|
| 11/12/2025 | Sold | $400,000$184/sqft |
Source:  realMLS #2102424 Report a problem realMLS #2102424 Report a problem | ||
| 9/29/2025 | Pending sale | $400,000$184/sqft |
Source: realMLS #2102424 Report a problem | ||
| 8/8/2025 | Listed for sale | $400,000+49.8%$184/sqft |
Source: realMLS #2102424 Report a problem | ||
| 7/11/2019 | Sold | $267,000-0.2%$123/sqft |
Source: realMLS #993806 Report a problem | ||
| 6/7/2019 | Pending sale | $267,500$123/sqft |
Source: Keller Williams Realty Atlantic Partners #993806 Report a problem | ||
| 5/7/2019 | Listed for sale | $267,500+26%$123/sqft |
Source: KELLER WILLIAMS REALTY ATLANTIC PARTNERS #993806 Report a problem | ||
| 11/26/2013 | Sold | $212,300$97/sqft |
Source: Public Record Report a problem | ||
Public tax history
| Year | Property taxes | Tax assessment |
|---|---|---|
| 2025 | -- | $259,342 +2.9% |
| 2024 | -- | $252,034 +3% |
| 2023 | -- | $244,694 +3% |
| 2022 | $2,931 -6.2% | $237,567 +3% |
| 2021 | $3,124 +0.8% | $230,648 +1.4% |
| 2020 | $3,099 | $227,464 +9.6% |
| 2019 | $3,099 +9.7% | $207,458 +1.9% |
| 2018 | $2,826 +8.7% | $203,590 +2.1% |
| 2017 | $2,599 +0.5% | $199,403 +2.1% |
| 2016 | $2,585 +0.1% | $195,302 +2.2% |
| 2015 | $2,582 -0.8% | $191,143 +0.8% |
| 2014 | $2,602 | $189,626 +399% |
| 2013 | -- | $38,000 -5% |
| 2012 | -- | $40,000 |
Find assessor info on the county website
Neighborhood: 32065
Nearby homes
- $286,5003 bd2 ba1.2k sqft815 Glendale Ln, Orange Park, FL 32065Off Market

- $391,2004 bd3 ba2.4k sqft809 Glendale Ln, Orange Park, FL 32065Off Market
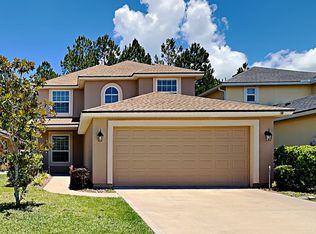
- $295,5553 bd2 ba1.2k sqft805 Glendale Ln, Orange Park, FL 32065Coming Soon
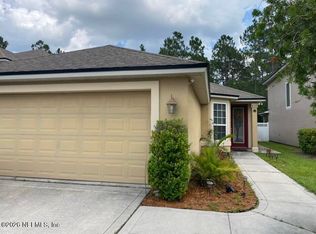
- $488,8006 bd4 ba3.2k sqft672 Drysdale Dr, Orange Park, FL 32065Off Market

- $381,5004 bd3 ba2.2k sqft676 Drysdale Dr, Orange Park, FL 32065Off Market
- $487,7005 bd3 ba2.4k sqft801 Glendale Ln, Orange Park, FL 32065Off Market
- $455,4005 bd4 ba2.9k sqft668 Drysdale Dr, Orange Park, FL 32065Off Market
- $370,0003 bd2 ba1.7k sqft810 Glendale Ln, Orange Park, FL 32065Sold
Nearby schools
GreatSchools rating
- 6/10Plantation Oaks Elementary SchoolGrades: PK-6Distance: 1 mi
- 7/10Oakleaf Junior High SchoolGrades: 6-8Distance: 1.2 mi
- 7/10Oakleaf High SchoolGrades: PK,9-12Distance: 1.6 mi
Schools provided by the listing agent
- Elementary: Plantation Oaks
- Middle: Oakleaf Jr High
- High: Oakleaf High School
Source: realMLS. This data may not be complete. We recommend contacting the local school district to confirm school assignments for this home.
Get a cash offer in 3 minutes
Find out how much your home could sell for in as little as 3 minutes with a no-obligation cash offer.
Estimated market value
$397,900
Get a cash offer in 3 minutes
Find out how much your home could sell for in as little as 3 minutes with a no-obligation cash offer.
Estimated market value
$397,900
- Florida
- Clay County
- Orange Park
- 32065
- 811 GLENDALE Lane
Nearby cities
Nearby zip codes
Other Orange Park Topics
