4 BED | 2 BATH | CUL-DE-SAC LOT Welcome to this well-maintained home in Parkmore Manor, set on a quiet cul-de-sac with relaxing pond views. Just a few minutes from Downtown DeLand, the local YMCA, and DeLand High School this location keeps you close to everyday essentials while offering a peaceful neighborhood feel. The layout features an open living space, updated with new carpet and paint in early 2023, and connects seamlessly to the kitchen and dining area. The kitchen includes a large island, tile backsplash, pantry, and plenty of counter and cabinet space. Step out to the screened back patio, complete with a ceiling fan, wood accent wall, and a view that catches the sunset. The primary suite is privately positioned and features a walk-in closet, dual sinks, a walk-in shower, and separate linen and toilet areas. The three additional bedrooms are comfortably sized, each with ceiling fans, and the indoor laundry room adds extra convenience. Additional features include a water softener system and garage-mounted storage racks to keep things organized. The low monthly HOA fee covers high-speed internet, cable, and maintenance of common areas. You’re just a quick drive from shopping, dining, and more. Don’t miss your chance—schedule your showing today.
Sold for $330,000
Zestimate®
$330,000
811 GRAND PARK COURT, DELAND, FL 32724
4beds
1,846sqft
Single Family Residence
Built in 2017
0.35 Acres Lot
$330,000 Zestimate®
$179/sqft
$2,384 Estimated rent
Home value
$330,000
$300,000 - $363,000
$2,384/mo
Zestimate® history
Owner options
List your home for rent
$2,384/mo
Rent Zestimate®
Find your next renter with Zillow Rental Manager. Plus, with online applications, you can quickly screen prospective tenants – for free.
$2,384/mo
Rent Zestimate®
Refinance and save
$2,404/mo
Est. payment
Refinancing to a lower rate could help reduce your monthly payments and save thousands over the life of the loan.
$2,404/mo
Est. payment
Explore your selling options
Work with a Zillow partner agent
Leverage their expertise and Zillow's premium Showcase listings to get your home seen by more buyers.
Get startedList with your own agent
Get your home in front of millions of buyers by listing it on Zillow.
Learn how to do itSell it yourself
Take full control of how buyers see your home on Zillow by listing For Sale by Owner (FSBO).
List your homeWhat's special
Large islandCeiling fanIndoor laundry roomOpen living spaceQuiet cul-de-sacRelaxing pond viewsWood accent wall
Zillow last checked:
Listing updated:
Listed by:
Brandon Kephart 386-450-0387,
LPT REALTY LLC 386-388-7877
Bought with:
Natalie Citarelli, 3191989
CITARELLI REALTY GROUP LLC
Shannon Cruz Acosta, 3108270
CITARELLI REALTY GROUP LLC
Source: Stellar MLS,MLS#: V4942163 Originating MLS: West Volusia
Originating MLS: West Volusia
Facts & features
Interior
Bedrooms & bathrooms
- Bedrooms: 4
- Bathrooms: 2
- Full bathrooms: 2
Rooms
- Room types: Utility Room
Primary bedroom
- Features: Ceiling Fan(s), Dual Sinks, En Suite Bathroom, Walk-In Closet(s)
- Level: First
- Area: 180 Square Feet
- Dimensions: 12x15
Bedroom 2
- Features: Ceiling Fan(s), Built-in Closet
- Level: First
- Area: 110 Square Feet
- Dimensions: 11x10
Bedroom 3
- Features: Ceiling Fan(s), Built-in Closet
- Level: First
- Area: 132 Square Feet
- Dimensions: 11x12
Kitchen
- Features: Kitchen Island, Granite Counters, Pantry
- Level: First
- Area: 396 Square Feet
- Dimensions: 18x22
Living room
- Features: Ceiling Fan(s)
- Level: First
- Area: 240 Square Feet
- Dimensions: 16x15
Office
- Features: Ceiling Fan(s)
- Level: First
- Area: 143 Square Feet
- Dimensions: 11x13
Heating
- Central
Cooling
- Central Air
Appliances
- Included: Dishwasher, Disposal, Electric Water Heater, Microwave, Range
- Laundry: Electric Dryer Hookup, Inside, Laundry Room, Washer Hookup
Features
- Ceiling Fan(s), Eating Space In Kitchen, Kitchen/Family Room Combo, Living Room/Dining Room Combo, Open Floorplan, Primary Bedroom Main Floor, Split Bedroom, Thermostat, Walk-In Closet(s)
- Flooring: Carpet, Ceramic Tile
- Doors: Sliding Doors
- Windows: Double Pane Windows, Window Treatments
- Has fireplace: No
Interior area
- Total structure area: 2,395
- Total interior livable area: 1,846 sqft
Property
Parking
- Total spaces: 2
- Parking features: Driveway, Garage Door Opener, Ground Level
- Attached garage spaces: 2
- Has uncovered spaces: Yes
- Details: Garage Dimensions: 21x21
Accessibility
- Accessibility features: Accessible Approach with Ramp, Accessible Bedroom, Accessible Common Area, Accessible Doors, Accessible Entrance, Visitor Bathroom, Accessible Hallway(s), Accessible Central Living Area, Central Living Area
Features
- Levels: One
- Stories: 1
- Patio & porch: Covered, Rear Porch, Screened
- Exterior features: Irrigation System, Sidewalk
- Has view: Yes
- View description: Water, Pond
- Has water view: Yes
- Water view: Water,Pond
- Waterfront features: Pond Access
- Body of water: RETENTION POND
Lot
- Size: 0.35 Acres
- Dimensions: 139 x 111
- Features: Cleared, Cul-De-Sac, Irregular Lot, Landscaped, Oversized Lot, Above Flood Plain
- Residential vegetation: Trees/Landscaped
Details
- Parcel number: 701041000370
- Zoning: RES
- Special conditions: None
Construction
Type & style
- Home type: SingleFamily
- Architectural style: Contemporary,Florida
- Property subtype: Single Family Residence
Materials
- Block, Stucco
- Foundation: Slab
- Roof: Shingle
Condition
- Completed
- New construction: No
- Year built: 2017
Details
- Builder model: Cali
- Builder name: D.R. Horton
Utilities & green energy
- Sewer: Public Sewer
- Water: Public
- Utilities for property: BB/HS Internet Available, Cable Available, Electricity Connected, Sewer Connected, Sprinkler Recycled, Street Lights, Underground Utilities, Water Connected
Community & HOA
Community
- Features: Deed Restrictions
- Security: Smoke Detector(s), Fire Resistant Exterior
- Pet fee: $0 monthly
- Subdivision: PARKMORE MANOR
HOA
- Has HOA: Yes
- HOA fee: $120 monthly
- HOA name: Janice Corbyons
- HOA phone: 305-345-4838
Location
- Region: Deland
Financial & listing details
- Price per square foot: $179/sqft
- Tax assessed value: $312,195
- Annual tax amount: $4,347
- Date on market: 4/17/2025
- Cumulative days on market: 353 days
- Listing terms: Cash,Conventional,FHA,VA Loan
- Ownership: Fee Simple
- Total actual rent: 0
- Electric utility on property: Yes
- Road surface type: Paved, Asphalt
Price history
| Date | Event | Price |
|---|---|---|
| 11/21/2025 | Sold | $330,000-7%$179/sqft |
Source:  Stellar MLS #V4942163 Report a problem Stellar MLS #V4942163 Report a problem | ||
| 2/13/2024 | Sold | $355,000+3.6%$192/sqft |
Source:  DBAMLS #1117492 Report a problem DBAMLS #1117492 Report a problem | ||
| 3/3/2023 | Sold | $342,500+4.1%$186/sqft |
Source: Public Record Report a problem | ||
| 8/10/2022 | Sold | $329,000+40%$178/sqft |
Source: Public Record Report a problem | ||
| 6/10/2019 | Sold | $235,000+6.3%$127/sqft |
Source: Public Record Report a problem | ||
| 6/29/2017 | Sold | $220,990$120/sqft |
Source: Public Record Report a problem | ||
Public tax history
| Year | Property taxes | Tax assessment |
|---|---|---|
| 2025 | $5,691 +30.9% | $312,195 +12% |
| 2024 | $4,347 -22.8% | $278,870 -7.1% |
| 2023 | $5,629 | $300,161 +44.1% |
| 2022 | -- | $208,306 +3% |
| 2021 | -- | $202,239 +1.8% |
| 2020 | $3,212 | $198,728 +38.7% |
| 2019 | $3,212 +48.3% | $143,321 +1.9% |
| 2018 | $2,167 -1.4% | $140,649 +462.6% |
| 2017 | $2,198 +276.9% | $25,000 |
| 2016 | $583 | $25,000 |
Find assessor info on the county website
Neighborhood: 32724
Nearby homes
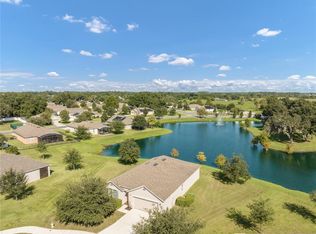
- $378,0004 bd2 ba1.8k sqft815 Grand Park Ct, Deland, FL 32724Sold
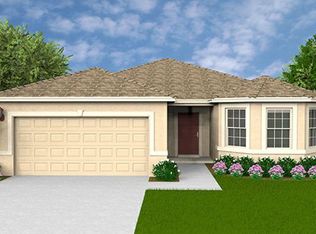
- $332,8003 bd2 ba1.6k sqft807 Grand Park Ct, Deland, FL 32724Off Market
- $354,7004 bd2 ba1.8k sqft817 Parkmore Dr, Deland, FL 32724Off Market
- $351,5004 bd2 ba1.8k sqft803 Grand Park Ct, Deland, FL 32724Off Market
- $387,7004 bd2 ba2.5k sqft814 Grand Park Ct, Deland, FL 32724Off Market
- $406,6005 bd3 ba2.6k sqft810 Grand Park Ct, Deland, FL 32724Off Market
- $328,6003 bd2 ba1.6k sqft819 Grand Park Ct, Deland, FL 32724Off Market
- $338,8003 bd2 ba1.6k sqft821 Parkmore Dr, Deland, FL 32724Off Market
Nearby schools
GreatSchools rating
- 5/10Blue Lake Elementary SchoolGrades: PK-5Distance: 0.4 mi
- 4/10Deland Middle SchoolGrades: 6-8Distance: 2.8 mi
- 6/10Deland High SchoolGrades: PK,9-12Distance: 0.4 mi
Schools provided by the listing agent
- Elementary: Blue Lake Elem
- Middle: Deland Middle
- High: Deland High
Source: Stellar MLS. This data may not be complete. We recommend contacting the local school district to confirm school assignments for this home.
Get a cash offer in 3 minutes
Find out how much your home could sell for in as little as 3 minutes with a no-obligation cash offer.
Estimated market value
$330,000
Get a cash offer in 3 minutes
Find out how much your home could sell for in as little as 3 minutes with a no-obligation cash offer.
Estimated market value
$330,000
- Florida
- Volusia County
- Deland
- 32724
- 811 GRAND PARK COURT
Nearby cities
Nearby zip codes
Other Deland Topics
