Skip main navigation
Sold for $581,000
  • $581,000

    811 Green Passage Ln, Apex, NC 27502

    4beds
    2,725sqft
    Single Family Residence
    Built in 1994
    -- sqft lot
    $610,200 Zestimate®
    $213/sqft
    $2,719 Estimated rent

    Home value

    $610,200

    $580,000 - $641,000

    $2,719/mo

    Zestimate® history
    Loading
    Loading...

    Owner options

    List your home for rent

    $2,719/mo

    Rent Zestimate®

    Find your next renter with Zillow Rental Manager. Plus, with online applications, you can quickly screen prospective tenants – for free.

    Learn more

    $2,719/mo

    Rent Zestimate®

    Refinance and save

    $3,910/mo

    Est. payment

    Refinancing to a lower rate could help reduce your monthly payments and save thousands over the life of the loan.

    See today's rates

    $3,910/mo

    Est. payment

    Explore your selling options

    Work with a Zillow partner agent

    Leverage their expertise and Zillow's premium Showcase listings to get your home seen by more buyers.

    Get started

    List with your own agent

    Get your home in front of millions of buyers by listing it on Zillow.

    Learn how to do it

    Sell it yourself

    Take full control of how buyers see your home on Zillow by listing For Sale by Owner (FSBO).

    List your home

    What's special

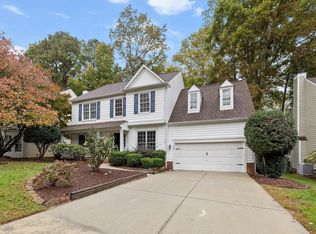
    Need a little elbow room? Look no further! This spacious charmer welcomes you with a two-story foyer and newly refinished (gorgeous!) hardwood floors that lead you to an entertainer's delight. This home lives large y'all! Not one, but two living areas to spread out, plus, a formal dining room and a large breakfast room adjoining the bright kitchen. Intrigued yet? The upstairs is equally impressive and ideal for busy households, featuring a peaceful primary suite, 3 additional bedrooms, and an oversized bonus room that can flex as a media room, play area, or home gym. Plus, new carpet too! Step outside and enjoy the low-maintenance, wooded backyard. Home sweet home!

    Zillow last checked:

    Listing updated:

    Listed by:

    Vanessa Mouton 919-210-1873,

    Berkshire Hathaway HomeService

    Bought with:

    Lucie Desrochers, 282069

    Fathom Realty NC, LLC

    Source: Doorify MLS,MLS#: 10061386MLS Logo

    Facts & features

    Interior

    Bedrooms & bathrooms
    • Bedrooms: 4
    • Bathrooms: 3
    • Full bathrooms: 2
    • 1/2 bathrooms: 1
    Primary bedroom
    • Level: Second
    • Area: 211.2 Square Feet
    • Dimensions: 13.2 x 16
    Bedroom 2
    • Level: Second
    • Area: 113 Square Feet
    • Dimensions: 10 x 11.3
    Bedroom 3
    • Level: Second
    • Area: 119 Square Feet
    • Dimensions: 10 x 11.9
    Bedroom 4
    • Level: Second
    • Area: 117.52 Square Feet
    • Dimensions: 11.3 x 10.4
    Bonus room
    • Level: Second
    • Area: 234.36 Square Feet
    • Dimensions: 12.4 x 18.9
    Breakfast room
    • Level: Main
    • Area: 108.24 Square Feet
    • Dimensions: 13.2 x 8.2
    Dining room
    • Level: Main
    • Area: 155.44 Square Feet
    • Dimensions: 11.6 x 13.4
    Other
    • Level: Main
    • Area: 53.3 Square Feet
    • Dimensions: 6.5 x 8.2
    Family room
    • Level: Main
    • Area: 265.76 Square Feet
    • Dimensions: 17.6 x 15.1
    Kitchen
    • Level: Main
    • Area: 131.92 Square Feet
    • Dimensions: 13.6 x 9.7
    Laundry
    • Level: Main
    • Area: 61.5 Square Feet
    • Dimensions: 7.5 x 8.2
    Office
    • Level: Main
    • Area: 197.2 Square Feet
    • Dimensions: 13.6 x 14.5
    Heating
    • Forced Air
    Cooling
    • Dual, Zoned
    Appliances
    • Included: Dishwasher, Electric Range, Gas Water Heater
    • Laundry: Laundry Room, Main Level
    Features
    • Ceiling Fan(s), Recessed Lighting, Separate Shower, Walk-In Shower
    • Flooring: Carpet, Hardwood, Tile
    • Basement: Crawl Space
    • Fireplace features: Family Room
    Interior area
    • Total structure area: 2,725
    • Total interior livable area: 2,725 sqft
    • Finished area above ground: 2,725
    • Finished area below ground: 0

    Property

    Parking
    • Total spaces: 4
    • Parking features: Driveway, Garage Faces Front
    • Garage spaces: 2
    • Uncovered spaces: 2
    Features
    • Levels: Two
    • Stories: 2
    • Exterior features: Rain Gutters
    • Pool features: Swimming Pool Com/Fee
    Lot
    • Features: Hardwood Trees
    Details
    • Parcel number: 0202586
    • Special conditions: Standard

    Construction

    Type & style
    • Home type: SingleFamily
    • Architectural style: Transitional
    • Property subtype: Single Family Residence
    Materials
    • Vinyl Siding
    • Foundation: Other
    • Roof: Shingle
    Condition
    • New construction: No
    • Year built: 1994

    Utilities & green energy

    • Sewer: Public Sewer
    • Water: Public

    Community & HOA

    Community
    • Subdivision: Waterford Green
    HOA
    • Has HOA: Yes
    • Amenities included: Pool, Tennis Court(s)
    • Services included: Road Maintenance
    • HOA fee: $202 quarterly
    • HOA name: RS Fincher + Co
    • HOA phone: 919-362-1460
    Location
    • Region: Apex

    Financial & listing details

    • Price per square foot: $213/sqft
    • Tax assessed value: $574,335
    • Annual tax amount: $4,921
    • Date on market: 11/8/2024
    • Listing agreement: Exclusive Right To Sell
    • Listing terms: Cash,Conventional

    Price history

    DateEventPrice
    12/18/2024Sold$581,000+2.8%$213/sqft
    Source: Doorify MLS #10061386 Report a problem
    11/13/2024Pending sale$565,000$207/sqft
    Source: Doorify MLS #10061386 Report a problem
    11/8/2024Listed for sale$565,000+106.2%$207/sqft
    Source: Doorify MLS #10061386 Report a problem
    7/19/2013Sold$274,000-2.1%$101/sqft
    Source: Public Record Report a problem
    5/30/2013Listed for sale$279,900+0.9%$103/sqft
    Source: Prudential York Simpson Underwood Realty #1891900 Report a problem
    5/23/2006Sold$277,500$102/sqft
    Source: Public Record Report a problem

    Public tax history

    YearProperty taxesTax assessment
    2025$5,035 +2.3%$574,335
    2024$4,922 +17.9%$574,335 +51.6%
    2023$4,176 +6.5%$378,820
    2022$3,920 +4%$378,820
    2021$3,770 +1%$378,820
    2020$3,732 +5.6%$378,820 +22.4%
    2019$3,536 $309,573
    2018$3,536 +14%$309,573
    2017$3,100 +1.5%$309,573
    2016$3,055 +7.3%$309,573 +9.9%
    2015$2,849 $281,601
    2014-- $281,601
    2013-- $281,601
    2012-- $281,601
    2011-- $281,601
    2010-- $281,601
    2009-- $281,601
    2008-- --
    2007-- --
    2006-- --
    2005-- --
    2004-- --
    2003-- --
    2002-- --
    2001-- --
    Find assessor info on the county website

    Neighborhood: 27502

    Nearby schools

    GreatSchools rating
    Schools provided by the listing agent
    • Elementary: Wake - Penny Road Elementary
    • Middle: Wake - Apex Middle
    • High: Wake - Apex High

    Source: Doorify MLS. This data may not be complete. We recommend contacting the local school district to confirm school assignments for this home.

    Get a cash offer in 3 minutes
    Find out how much your home could sell for in as little as 3 minutes with a no-obligation cash offer.
    Estimated market value
    $610,200
    Get a cash offer in 3 minutes
    Find out how much your home could sell for in as little as 3 minutes with a no-obligation cash offer.
    Estimated market value
    $610,200