Welcome to 811 Greenshire Ct, a rare opportunity to own a fully renovated private estate in the heart of Longwood, FL, where luxury, space, and multigenerational living come together on nearly 2 acres. Ideally located just minutes from Wekiva Island, Publix at Shoppes of Sweetwater, and top-rated Seminole County schools, this exceptional 5-bedroom, 4-bath residence offers 4,293 square feet of thoughtfully designed living space with no carpet throughout and a true move-in-ready feel. Designed for today’s lifestyle, this home delivers exactly what buyers are searching for—privacy, flexibility, and high-end upgrades—making it ideal for multigenerational living, extended stays, or long-term value. The standout feature is the approximately 800-square-foot attached multigenerational suite built in 2022, offering complete independence with its own full kitchen, living area, spacious bedroom, additional enclosed flex space with Murphy bed, ADA-compliant bathroom, wheelchair-accessible doors, separate septic system, private propane generator, and a dedicated washer and dryer—perfect for in-laws, guests, or private living quarters. Inside the main home, refinished travertine floors and new wood flooring in every bedroom create a seamless blend of elegance and warmth, complemented by an updated kitchen with refinished cabinetry and newer appliances, a luxurious primary suite with a spa-inspired bath and Roman tub, and a beautifully remodeled guest bath featuring a custom stained-glass window, new tile shower, and updated cabinetry. Hunter Douglas Roman shades are installed throughout, and all windows and doors were replaced between 2021 and 2022, adding both efficiency and peace of mind. The outdoor living experience is equally impressive, featuring a saltwater pool with a variable speed pump and computer-controlled lighting, an enclosed courtyard for added privacy, and an expansive fenced backyard with an additional cleared half-acre—ideal for entertaining, future expansion, or simply enjoying the space. A whole-home audio system extends to the pool, deck, and porch, creating a seamless indoor-outdoor lifestyle. Additional highlights include a heated and air-conditioned garage with epoxy flooring, smart sprinkler system, newer roof, dual-zone HVAC, and a full alarm system. Homes offering this level of land, upgrades, and true multigenerational flexibility in Longwood are rare, making this a standout opportunity for buyers seeking space, luxury, and long-term value. Schedule your private showing today.
Sold for $1,315,000
$1,315,000
811 GREENSHIRE COURT, LONGWOOD, FL 32779
5beds
4,293sqft
Single Family Residence
Built in 1989
1.91 Acres Lot
$1,314,700 Zestimate®
$306/sqft
$5,134 Estimated rent
Home value
$1,314,700
$1.21M - $1.42M
$5,134/mo
Zestimate® history
Owner options
List your home for rent
$5,134/mo
Rent Zestimate®
Find your next renter with Zillow Rental Manager. Plus, with online applications, you can quickly screen prospective tenants – for free.
$5,134/mo
Rent Zestimate®
Refinance and save
$9,190/mo
Est. payment
Refinancing to a lower rate could help reduce your monthly payments and save thousands over the life of the loan.
$9,190/mo
Est. payment
Explore your selling options
Work with a Zillow partner agent
Leverage their expertise and Zillow's premium Showcase listings to get your home seen by more buyers.
Get startedList with your own agent
Get your home in front of millions of buyers by listing it on Zillow.
Learn how to do itSell it yourself
Take full control of how buyers see your home on Zillow by listing For Sale by Owner (FSBO).
List your homeWhat's special
Spacious bedroomAda-compliant bathroomDedicated washer and dryerSmart sprinkler systemRefinished travertine floorsNewer roofDual-zone hvac
Zillow last checked:
Listing updated:
Listed by:
Gina Hutchinson 386-793-4262,
KELLER WILLIAMS WINTER PARK 407-545-6430
Bought with:
Danilo Novak, 612978
NOVAK REALTY CORP
Source: Stellar MLS,MLS#: O6399384 Originating MLS: Orlando Regional
Originating MLS: Orlando Regional
Facts & features
Interior
Bedrooms & bathrooms
- Bedrooms: 5
- Bathrooms: 4
- Full bathrooms: 4
Rooms
- Room types: Family Room, Dining Room, Living Room, Great Room, Utility Room
Primary bedroom
- Features: Walk-In Closet(s)
- Level: First
- Area: 380 Square Feet
- Dimensions: 19x20
Kitchen
- Features: Kitchen Island
- Level: First
- Area: 312 Square Feet
- Dimensions: 26x12
Living room
- Level: First
- Area: 504 Square Feet
- Dimensions: 21x24
Heating
- Central
Cooling
- Central Air
Appliances
- Included: Oven, Dishwasher, Disposal, Dryer, Microwave, Range, Refrigerator, Washer
- Laundry: Inside, Laundry Closet, Laundry Room
Features
- Built-in Features, Cathedral Ceiling(s), Ceiling Fan(s), Eating Space In Kitchen, High Ceilings, Kitchen/Family Room Combo, Open Floorplan, Primary Bedroom Main Floor, Solid Surface Counters, Solid Wood Cabinets, Split Bedroom, Walk-In Closet(s), In-Law Floorplan
- Flooring: Marble, Travertine, Hardwood
- Doors: French Doors
- Has fireplace: Yes
- Fireplace features: Living Room
Interior area
- Total structure area: 6,406
- Total interior livable area: 4,293 sqft
Property
Parking
- Total spaces: 3
- Parking features: Circular Driveway, Driveway, Garage Door Opener, Garage Faces Rear, Garage Faces Side, Ground Level
- Garage spaces: 3
- Has uncovered spaces: Yes
Features
- Levels: One
- Stories: 1
- Patio & porch: Covered, Deck, Patio, Porch, Rear Porch, Screened
- Exterior features: Irrigation System, Lighting, Rain Gutters
- Has private pool: Yes
- Pool features: Chlorine Free, In Ground, Lighting, Salt Water, Screen Enclosure
- Has spa: Yes
- Spa features: In Ground
- Fencing: Fenced,Other
- Has view: Yes
- View description: Pool, Trees/Woods
- Waterfront features: Lake Privileges, Boat Ramp - Private
- Body of water: LAKE BRANTLEY
Lot
- Size: 1.91 Acres
- Features: Cul-De-Sac, In County, Landscaped, Oversized Lot
- Residential vegetation: Mature Landscaping
Details
- Parcel number: 31202952100000090
- Zoning: R-1AAA
- Special conditions: None
Construction
Type & style
- Home type: SingleFamily
- Architectural style: Contemporary
- Property subtype: Single Family Residence
Materials
- Block, Stucco
- Foundation: Slab
- Roof: Tile
Condition
- New construction: No
- Year built: 1989
Details
- Warranty included: Yes
Utilities & green energy
- Sewer: Septic Tank
- Water: Public
- Utilities for property: Cable Available, Electricity Available, Electricity Connected, Public, Underground Utilities, Water Available, Water Connected
Community & HOA
Community
- Features: Dock, Water Access, Deed Restrictions, Gated Community - Guard, Playground, Restaurant, Tennis Court(s)
- Security: Gated Community, Security System Owned, Smoke Detector(s)
- Pet fee: $0 monthly
- Subdivision: SWEETWATER CLUB UNIT 7
HOA
- Has HOA: Yes
- Amenities included: Clubhouse, Gated, Playground, Recreation Facilities, Security, Tennis Court(s)
- Services included: 24-Hour Guard, Private Road, Recreational Facilities, Security
- HOA fee: $367 monthly
- HOA name: Sweetwater
Location
- Region: Longwood
Financial & listing details
- Price per square foot: $306/sqft
- Tax assessed value: $1,018,383
- Annual tax amount: $7,316
- Date on market: 4/17/2026
- Cumulative days on market: 61 days
- Listing terms: Cash,Conventional,FHA,VA Loan
- Ownership: Fee Simple
- Total actual rent: 0
- Electric utility on property: Yes
- Road surface type: Paved, Asphalt
Price history
| Date | Event | Price |
|---|---|---|
| 7/24/2026 | Sold | $1,315,000-2.5%$306/sqft |
Source:  Stellar MLS #O6399384 Report a problem Stellar MLS #O6399384 Report a problem | ||
| 7/8/2026 | Contingent | $1,349,000$314/sqft |
Source: Stellar MLS #O6399384 Report a problem | ||
| 6/18/2026 | Pending sale | $1,349,000$314/sqft |
Source: Stellar MLS #O6399384 Report a problem | ||
| 4/17/2026 | Listed for sale | $1,349,000+163.5%$314/sqft |
Source: Stellar MLS #O6399384 Report a problem | ||
| 2/14/2018 | Sold | $512,000-2.5%$119/sqft |
Source: Public Record Report a problem | ||
| 1/21/2018 | Pending sale | $525,000$122/sqft |
Source: Coldwell Banker Residential Real Estate - Orlando North/Heathrow #O5557189 Report a problem | ||
| 1/18/2018 | Listed for sale | $525,000+36.4%$122/sqft |
Source: COLDWELL BANKER RESIDENTIAL RE #O5557189 Report a problem | ||
| 9/29/1995 | Sold | $385,000$90/sqft |
Source: Public Record Report a problem | ||
Public tax history
| Year | Property taxes | Tax assessment |
|---|---|---|
| 2025 | $7,316 +11.9% | $553,400 +3.5% |
| 2024 | $6,537 +3.1% | $534,912 +3.6% |
| 2023 | $6,341 +2.5% | $516,343 +3% |
| 2022 | $6,188 -3.5% | $501,304 +3% |
| 2021 | $6,410 +0.7% | $486,703 +1.4% |
| 2020 | $6,366 +0.8% | $479,983 +2.3% |
| 2019 | $6,316 | $469,192 +4.2% |
| 2018 | $6,316 -5.3% | $450,491 +24.5% |
| 2017 | $6,669 +35.4% | $361,792 +1.4% |
| 2016 | $4,927 -1.8% | $356,831 +1.4% |
| 2015 | $5,016 | $351,888 +0.8% |
| 2014 | $5,016 +2.1% | $349,095 +1.5% |
| 2013 | $4,913 +6.4% | $343,936 +1.7% |
| 2012 | $4,618 -5.2% | $338,187 -3.7% |
| 2011 | $4,872 -8.1% | $351,134 -6.4% |
| 2010 | $5,301 -17.6% | $375,178 -16.5% |
| 2009 | $6,431 +3.8% | $449,215 +0.1% |
| 2008 | $6,194 +2.1% | $448,766 +3% |
| 2007 | $6,065 -5.9% | $435,695 +2.5% |
| 2006 | $6,447 +1.5% | $425,068 +3% |
| 2005 | $6,353 +0.1% | $412,687 +3% |
| 2004 | $6,349 +0.6% | $400,667 +1.9% |
| 2003 | $6,312 +0.9% | $393,196 +2.4% |
| 2002 | $6,255 +3.5% | $383,980 +4.6% |
| 2000 | $6,045 | $366,925 |
Find assessor info on the county website
Neighborhood: 32779
Nearby homes
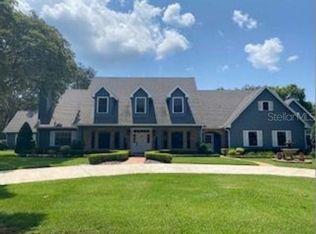
- $1,250,0005 bd4 ba5.6k sqft815 Greenshire Ct, Longwood, FL 32779Sold
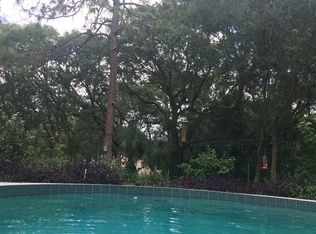
- $458,0003 bd3 ba1.6k sqft236 Hunters Point Trl, Longwood, FL 32779Off Market
- $1,104,8004 bd5 ba3.7k sqft805 Greenshire Ct, Longwood, FL 32779Off Market

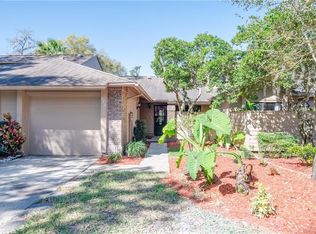
- $261,3002 bd2 ba1k sqft372 Newton Pl, Longwood, FL 32779Off Market
- $355,0003 bd2 ba1.5k sqft376 Newton Pl, Longwood, FL 32779Sold
- $325,0002 bd2 ba1.2k sqft380 Newton Pl, Longwood, FL 32779Sold
- $300,6003 bd2 ba1.3k sqft368 Newton Pl, Longwood, FL 32779Off Market
- $250,0003 bd2 ba1.2k sqft384 Newton Pl, Longwood, FL 32779Sold
Nearby schools
GreatSchools rating
- 10/10Sabal Point Elementary SchoolGrades: PK-5Distance: 1.7 mi
- 8/10Rock Lake Middle SchoolGrades: 6-8Distance: 4.6 mi
- 6/10Lake Brantley High SchoolGrades: 9-12Distance: 1.9 mi
Schools provided by the listing agent
- Elementary: Sabal Point Elementary
- Middle: Rock Lake Middle
- High: Lake Brantley High
Source: Stellar MLS. This data may not be complete. We recommend contacting the local school district to confirm school assignments for this home.
Get a cash offer in 3 minutes
Find out how much your home could sell for in as little as 3 minutes with a no-obligation cash offer.
Estimated market value
$1,314,700
Get a cash offer in 3 minutes
Find out how much your home could sell for in as little as 3 minutes with a no-obligation cash offer.
Estimated market value
$1,314,700
- Florida
- Seminole County
- Longwood
- 32779
- 811 GREENSHIRE COURT
Nearby cities
Nearby zip codes
Other Longwood Topics
