Rare opportunity to find a renovated, 3/4 bedroom, 3-1/2 bath contemporary home in Chestnut Hill. This 3,000+ sq.ft. mid-century-inspired home has been thoughtfully reimagined for today's living. Main level features a sun-drenched living/dining room with soaring ceilings open to a designer kitchen with Wolfe and SubZero appliances, quartz counters, and an adjacent sunroom and rear deck. Primary bedroom features a stunning, spa-like en-suite bath and multiple closets. A powder room, 2nd bedroom with loft, renovated main bath, and laundry closet complete this level. The lower level is walkout with one additional bedroom and a large playroom/office space. 2-car garage with EV charging. Hidden from the street on a wooded 15,268 sq.ft. lot at Hammond and Woodland, the property is located by Dane Park and Beaver County Day School, and close to Wegman's, The Street, the MBTA bus to Longwood Medical/Boston, and major highways.
Sold for $2,345,000
Street View
$2,345,000
811 Hammond St, Brookline, MA 02467
4beds
3,205sqft
Single Family Residence
Built in 1975
0.35 Acres Lot
$2,527,700 Zestimate®
$732/sqft
$5,578 Estimated rent
Home value
$2,527,700
$2.30M - $2.81M
$5,578/mo
Zestimate® history
Owner options
List your home for rent
$5,578/mo
Rent Zestimate®
Find your next renter with Zillow Rental Manager. Plus, with online applications, you can quickly screen prospective tenants – for free.
$5,578/mo
Rent Zestimate®
Refinance and save
$15,467/mo
Est. payment
Refinancing to a lower rate could help reduce your monthly payments and save thousands over the life of the loan.
$15,467/mo
Est. payment
Explore your selling options
Work with a Zillow partner agent
Leverage their expertise and Zillow's premium Showcase listings to get your home seen by more buyers.
Get startedList with your own agent
Get your home in front of millions of buyers by listing it on Zillow.
Learn how to do itSell it yourself
Take full control of how buyers see your home on Zillow by listing For Sale by Owner (FSBO).
List your homeWhat's special
Rear deckRenovated main bathAdjacent sunroomStunning spa-like en-suite bathMultiple closetsSoaring ceilingsWolfe and subzero appliances
Zillow last checked:
Listing updated:
Listed by:
Deborah M. Gordon 617-974-0404,
Coldwell Banker Realty - Brookline 617-731-2447
Bought with:
Judith Oriel
Coldwell Banker Realty - Newton
Source: MLS PIN,MLS#: 73356394
Facts & features
Interior
Bedrooms & bathrooms
- Bedrooms: 4
- Bathrooms: 4
- Full bathrooms: 3
- 1/2 bathrooms: 1
Primary bathroom
- Features: Yes
Heating
- Forced Air, Natural Gas
Cooling
- Central Air
Appliances
- Included: Range, Dishwasher, Disposal, Refrigerator, Washer, Dryer
Features
- Flooring: Wood, Tile, Carpet, Hardwood
- Basement: Full,Walk-Out Access
- Number of fireplaces: 1
Interior area
- Total structure area: 3,205
- Total interior livable area: 3,205 sqft
- Finished area above ground: 2,096
- Finished area below ground: 1,109
Property
Parking
- Total spaces: 8
- Parking features: Under, Paved Drive, Off Street, Paved
- Attached garage spaces: 2
- Uncovered spaces: 6
Features
- Patio & porch: Deck
- Exterior features: Deck
Lot
- Size: 0.35 Acres
Details
- Parcel number: B:420 L:0004 S:0000,43074
- Zoning: S15
Construction
Type & style
- Home type: SingleFamily
- Architectural style: Contemporary,Mid-Century Modern
- Property subtype: Single Family Residence
Materials
- Foundation: Concrete Perimeter
- Roof: Shingle
Condition
- Year built: 1975
Utilities & green energy
- Sewer: Public Sewer
- Water: Public
- Utilities for property: for Gas Range
Community & HOA
Community
- Features: Public Transportation, Shopping, Tennis Court(s), Park, Walk/Jog Trails, Golf, Medical Facility, Conservation Area, Highway Access, House of Worship, Private School
HOA
- Has HOA: No
Location
- Region: Brookline
Financial & listing details
- Price per square foot: $732/sqft
- Tax assessed value: $1,891,600
- Annual tax amount: $18,670
- Date on market: 1/3/2026
Price history
| Date | Event | Price |
|---|---|---|
| 6/10/2025 | Sold | $2,345,000-1.5%$732/sqft |
Source: MLS PIN #73356394 Report a problem | ||
| 4/20/2025 | Contingent | $2,380,000$743/sqft |
Source: MLS PIN #73356394 Report a problem | ||
| 4/8/2025 | Listed for sale | $2,380,000+116.4%$743/sqft |
Source: MLS PIN #73356394 Report a problem | ||
| 9/1/2020 | Sold | $1,100,000+10%$343/sqft |
Source: Public Record Report a problem | ||
| 5/16/2020 | Listed for sale | $999,900+110%$312/sqft |
Source: LAER Realty Partners #72657202 Report a problem | ||
| 3/18/1996 | Sold | $476,250$149/sqft |
Source: Public Record Report a problem | ||
Public tax history
| Year | Property taxes | Tax assessment |
|---|---|---|
| 2025 | $18,670 +5.1% | $1,891,600 +4% |
| 2024 | $17,766 +11.5% | $1,818,400 +13.8% |
| 2023 | $15,935 +30.8% | $1,598,300 +33.7% |
| 2022 | $12,181 -14.4% | $1,195,400 -17.6% |
| 2021 | $14,224 +10.9% | $1,451,400 +6.9% |
| 2020 | $12,827 +5.9% | $1,357,400 +5% |
| 2019 | $12,114 -3.6% | $1,292,800 -2.7% |
| 2018 | $12,568 +1.5% | $1,328,500 +6% |
| 2017 | $12,383 +1.5% | $1,253,300 +7% |
| 2016 | $12,205 +4.4% | $1,171,300 +7% |
| 2015 | $11,690 +0.8% | $1,094,600 +7.5% |
| 2014 | $11,598 +0.7% | $1,018,300 +3% |
| 2013 | $11,517 +2.2% | $988,600 |
| 2012 | $11,270 +6% | $988,600 +5% |
| 2011 | $10,637 +3% | $941,300 |
| 2010 | $10,326 +3.3% | $941,300 +0.6% |
| 2009 | $10,000 -0.2% | $935,500 -5% |
| 2008 | $10,022 +0.4% | $984,500 -4% |
| 2007 | $9,978 +1.9% | $1,025,500 0% |
| 2006 | $9,796 -5.2% | $1,025,800 +1.5% |
| 2005 | $10,338 +3% | $1,010,600 +7% |
| 2004 | $10,041 +4.3% | $944,600 +10% |
| 2003 | $9,626 -4.1% | $858,700 +10.4% |
| 2002 | $10,034 +9.9% | $777,800 +44% |
| 1999 | $9,133 | $540,100 |
Find assessor info on the county website
Neighborhood: Chestnut Hill
Nearby homes
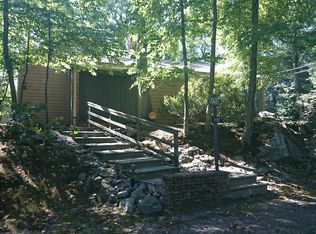
- $1,961,4003 bd3 ba2.3k sqft222 Woodland Rd, Brookline, MA 02467Off Market
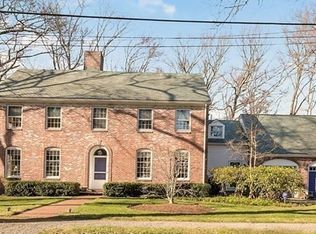
- $2,871,1004 bd4 ba3.1k sqft7 Cedar Rd, Chestnut Hill, MA 02467Off Market
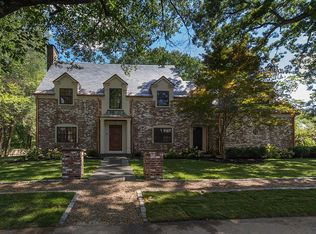
- $6,306,3006 bd7 ba7.4k sqft232 Woodland Rd, Brookline, MA 02467Off Market
- $4,768,0006 bd6 ba7.4k sqft15 Cedar Rd, Brookline, MA 02467Sold

- $3,185,3005 bd5 ba4.2k sqft225 Woodland Rd, Brookline, MA 02467Off Market
- $2,900,0004 bd4 ba3.7k sqft235 Woodland Rd, Brookline, MA 02467Sold
- $2,639,8004 bd3 ba3.2k sqft849 Hammond St, Brookline, MA 02467Off Market
- $4,235,8004 bd5 ba6.5k sqft242 Woodland Rd, Brookline, MA 02467Off Market
Nearby schools
GreatSchools rating
- 9/10Baker SchoolGrades: K-8Distance: 1 mi
- 8/10Brookline High SchoolGrades: 9-12Distance: 2.1 mi
- 9/10Roland Hayes SchoolGrades: PK-8Distance: 1.1 mi
Schools provided by the listing agent
- Elementary: Baker/Heath
- High: Brookline High
Source: MLS PIN. This data may not be complete. We recommend contacting the local school district to confirm school assignments for this home.
Get a cash offer in 3 minutes
Find out how much your home could sell for in as little as 3 minutes with a no-obligation cash offer.
Estimated market value
$2,527,700
Get a cash offer in 3 minutes
Find out how much your home could sell for in as little as 3 minutes with a no-obligation cash offer.
Estimated market value
$2,527,700
- Massachusetts
- Norfolk County
- Brookline
- 02467
- Chestnut Hill
- 811 Hammond St
