Single Story - Granite Bay Schools - Roseville Electric - Gated Community - Large Cul de Sac Lot with Pool - You've finally found the home you've been waiting for! Welcome to 811 Hardwick Court, a beautifully updated 4-bedroom home offering traditional luxury, modern finishes and exquisite taste. Experience the warmth and inviting atmosphere of the great room concept family room with vaulted ceilings and floor to ceiling stacked stone fireplace surround. The remodeled kitchen is a cook's paradise with quartz countertops, single basin Kohler sink and double ovens. Enjoy the conveniences of the pot filler and insta hot water dispenser - musts for any kitchen! The primary bedroom is a serene retreat with direct access to the outdoors. The functional floor plan has a remote 4th bedroom with its own full bath offering privacy and flexibility - great for guests or a home office. The large pie-shaped lot has all of the bells and whistles: sparkling pebble-tec pool and spa, outdoor kitchen with built-in gas grill, outdoor fireplace, multiple sitting areas and grassy area for kids or dogs. Green thumbs will love the raised garden beds, harvest from a variety of fruit trees and two sheds to store everything. This ideal Granite Bay location is close to great restaurants, parks and more
Closed
Tax assessed value
$1,160,000
811 Hardwick Ct, Roseville, CA 95746
4beds
2,368sqft
Single Family Residence
Built in 1992
0.28 Acres Lot
$1,218,100 Zestimate®
$490/sqft
$3,782 Estimated rent
Home value
$1,218,100
$1.13M - $1.32M
$3,782/mo
Zestimate® history
Owner options
List your home for rent
$3,782/mo
Rent Zestimate®
Find your next renter with Zillow Rental Manager. Plus, with online applications, you can quickly screen prospective tenants – for free.
$3,782/mo
Rent Zestimate®
Refinance and save
$7,449/mo
Est. payment
Refinancing to a lower rate could help reduce your monthly payments and save thousands over the life of the loan.
$7,449/mo
Est. payment
Explore your selling options
Work with a Zillow partner agent
Leverage their expertise and Zillow's premium Showcase listings to get your home seen by more buyers.
Get startedList with your own agent
Get your home in front of millions of buyers by listing it on Zillow.
Learn how to do itSell it yourself
Take full control of how buyers see your home on Zillow by listing For Sale by Owner (FSBO).
List your homeWhat's special
Zillow last checked:
Listing updated:
Listed by:
Joanie Cubias DRE #01739842 916-295-4580,
Compass
Bought with:
Debbie Austin, DRE #01429175
Keller Williams Realty
Source: MetroList Services of CA,MLS#: 224094091Originating MLS: MetroList Services, Inc.
Facts & features
Interior
Bedrooms & bathrooms
- Bedrooms: 4
- Bathrooms: 3
- Full bathrooms: 3
Primary bedroom
- Features: Outside Access
Primary bathroom
- Features: Shower Stall(s), Double Vanity, Soaking Tub, Walk-In Closet(s), Window
Dining room
- Features: Formal Room
Kitchen
- Features: Breakfast Area, Pantry Cabinet, Quartz Counter, Island w/Sink
Heating
- Central, Fireplace Insert, Natural Gas
Cooling
- Ceiling Fan(s), Central Air
Appliances
- Included: Built-In Electric Oven, Gas Cooktop, Dishwasher, Disposal, Microwave, Double Oven, ENERGY STAR Qualified Appliances, Wine Refrigerator, Washer/Dryer Stacked Included
- Laundry: Cabinets, Sink, Ground Floor, Inside Room
Features
- Flooring: Carpet, Simulated Wood, Tile
- Number of fireplaces: 1
- Fireplace features: Insert, Family Room, Outside
Interior area
- Total interior livable area: 2,368 sqft
Property
Parking
- Total spaces: 3
- Parking features: Drive Through, Garage Faces Front, Driveway
- Garage spaces: 3
- Has uncovered spaces: Yes
Features
- Stories: 1
- Exterior features: Built-in Barbecue, Outdoor Kitchen
- Has private pool: Yes
- Pool features: In Ground, On Lot
- Has spa: Yes
- Spa features: Bath
- Fencing: Back Yard,Wood
Lot
- Size: 0.28 Acres
- Features: Auto Sprinkler F&R, Court
Details
- Additional structures: Shed(s)
- Parcel number: 466220034000
- Zoning description: Res
- Special conditions: Standard
Construction
Type & style
- Home type: SingleFamily
- Property subtype: Single Family Residence
- Attached to another structure: Yes
Materials
- Brick, Stucco, Frame
- Foundation: Slab
- Roof: Tile
Condition
- Year built: 1992
Utilities & green energy
- Sewer: Sewer Connected
- Water: Water District, Public
- Utilities for property: Cable Available, Electric, Natural Gas Connected, Sewer Connected
Community & HOA
Community
- Features: Gated
HOA
- Has HOA: Yes
- Amenities included: None
- Services included: Other
- HOA fee: $105 monthly
Location
- Region: Roseville
Financial & listing details
- Price per square foot: $490/sqft
- Tax assessed value: $1,160,000
- Annual tax amount: $11,891
- Date on market: 7/3/2025
- Road surface type: Paved
Price history
| Date | Event | Price |
|---|---|---|
| 9/30/2024 | Sold | $1,160,000+7.9%$490/sqft |
Source: MetroList Services of CA #224094091 Report a problem | ||
| 8/28/2024 | Pending sale | $1,075,000$454/sqft |
Source: MetroList Services of CA #224094091 Report a problem | ||
| 8/23/2024 | Listed for sale | $1,075,000+48.3%$454/sqft |
Source: MetroList Services of CA #224094091 Report a problem | ||
| 4/1/2020 | Sold | $725,000+3.7%$306/sqft |
Source: MetroList Services of CA #20012338 Report a problem | ||
| 3/6/2020 | Pending sale | $699,000$295/sqft |
Source: Lyon Real Estate #20012338 Report a problem | ||
| 3/4/2020 | Listed for sale | $699,000+74.8%$295/sqft |
Source: Lyon RE Roseville #20012338 Report a problem | ||
| 4/25/2001 | Sold | $400,000$169/sqft |
Source: MetroList Services of CA #142007877 Report a problem | ||
Public tax history
| Year | Property taxes | Tax assessment |
|---|---|---|
| 2025 | $11,891 +49.2% | $1,160,000 +49.2% |
| 2024 | $7,969 +2.1% | $777,343 +2% |
| 2023 | $7,807 -0.4% | $762,102 +2% |
| 2022 | $7,838 +2% | $747,160 +2% |
| 2021 | $7,684 +23.6% | $732,510 +24.5% |
| 2020 | $6,217 | $588,343 +2% |
| 2019 | $6,217 +4% | $576,808 +2% |
| 2018 | $5,975 -0.7% | $565,499 +2% |
| 2017 | $6,016 +2.4% | $554,412 +2% |
| 2016 | $5,874 +2.1% | $543,542 +1.5% |
| 2015 | $5,752 +1.6% | $535,378 +2% |
| 2014 | $5,663 | $524,892 +10% |
| 2013 | -- | $477,000 |
| 2012 | -- | $477,000 |
| 2011 | -- | $477,000 -3.7% |
| 2010 | -- | $495,439 -0.8% |
| 2009 | -- | $499,666 +8.9% |
| 2008 | -- | $458,870 +2% |
| 2007 | -- | $449,874 +2% |
| 2006 | -- | $441,054 +2% |
| 2005 | -- | $432,407 +2% |
| 2004 | -- | $423,929 +1.9% |
| 2003 | -- | $416,160 +2% |
| 2002 | -- | $408,000 +22.4% |
| 2001 | -- | $333,281 +2% |
| 2000 | -- | $326,747 |
Find assessor info on the county website
Neighborhood: 95746
Nearby homes
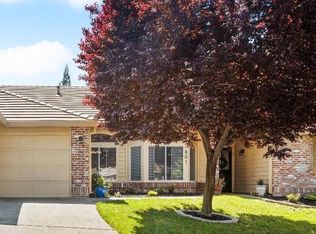
- $890,0004 bd3 ba2.2k sqft801 Hardwick Ct, Roseville, CA 95746Sold
- $1,008,5004 bd3 ba2.7k sqft810 Hardwick Ct, Roseville, CA 95746Off Market
- $832,8004 bd2 ba2.4k sqft2030 Hardwick Way, Roseville, CA 95746Off Market

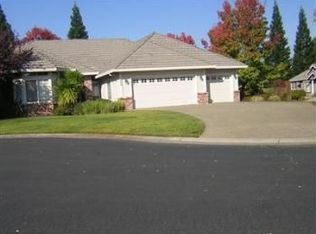
- $964,6004 bd3 ba2.8k sqft800 Hardwick Ct, Roseville, CA 95746Off Market
- $881,9004 bd2 ba2k sqft2040 Hardwick Way, Roseville, CA 95746Off Market
- $922,9004 bd3 ba2.3k sqft2015 Hutley Way, Roseville, CA 95746Off Market
- $1,005,1004 bd3 ba2.8k sqft2031 Hardwick Way, Roseville, CA 95746Off Market
- $1,124,4004 bd2 ba2.8k sqft340 Stinson Ct, Roseville, CA 95746Off Market
Nearby schools
GreatSchools rating
- 10/10Excelsior Elementary SchoolGrades: 4-6Distance: 0.7 mi
- 10/10Olympus Junior High SchoolGrades: 7-8Distance: 1.4 mi
- 10/10Granite Bay High SchoolGrades: 9-12Distance: 0.6 mi
Get a cash offer in 3 minutes
Find out how much your home could sell for in as little as 3 minutes with a no-obligation cash offer.
Estimated market value
$1,218,100
Get a cash offer in 3 minutes
Find out how much your home could sell for in as little as 3 minutes with a no-obligation cash offer.
Estimated market value
$1,218,100
- California
- Placer County
- Granite Bay
- 95746
- 811 Hardwick Ct
Nearby cities
Nearby zip codes
Other Granite Bay Topics
