Skip main navigation
Closed
  • $805,000

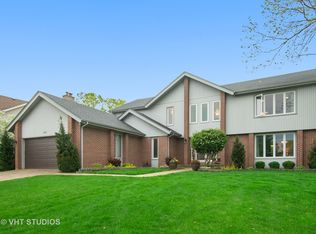
    811 Heatherstone Dr, Schaumburg, IL 60173

    4beds
    3,354sqft
    Single Family Residence
    Built in 1989
    0.27 Acres Lot
    $944,600 Zestimate®
    $240/sqft
    $4,535 Estimated rent

    Home value

    $944,600

    $897,000 - $992,000

    $4,535/mo

    Zestimate® history
    Loading
    Loading...

    Owner options

    List your home for rent

    $4,535/mo

    Rent Zestimate®

    Find your next renter with Zillow Rental Manager. Plus, with online applications, you can quickly screen prospective tenants – for free.

    Learn more

    $4,535/mo

    Rent Zestimate®

    Refinance and save

    $5,088/mo

    Est. payment

    Refinancing to a lower rate could help reduce your monthly payments and save thousands over the life of the loan.

    See today's rates

    $5,088/mo

    Est. payment

    Explore your selling options

    Work with a Zillow partner agent

    Leverage their expertise and Zillow's premium Showcase listings to get your home seen by more buyers.

    Get started

    List with your own agent

    Get your home in front of millions of buyers by listing it on Zillow.

    Learn how to do it

    Sell it yourself

    Take full control of how buyers see your home on Zillow by listing For Sale by Owner (FSBO).

    List your home

    What's special

    Luxurious oasisMaster bathLarge custom showerSpacious islandWet barFreestanding tubConvenient double oven
    Welcome to this one-of-a-kind gem! This exceptional 4-bedroom home boasts a den that can easily serve as a 5th bedroom, making it perfect for your growing family or accommodating guests. As you approach, the circular drive leads you to a grand pillar entrance, setting the tone for the elegance that awaits inside. Prepare to be wowed by the completely updated kitchen, featuring top-of-the-line stainless steel appliances, a convenient double oven, a spacious island with a breakfast bar, and a delightful eating area where cherished memories will be made. The family room is a true highlight, offering both sophistication and comfort with a wet bar and a captivating marble fireplace, creating the perfect ambiance for relaxation and entertaining. Step into the master bath, and you'll find a luxurious oasis with a large custom shower and a freestanding tub, providing an indulgent escape from everyday life. Downstairs, the finished basement awaits, offering exceptional entertaining space and a full bath, ideal for hosting gatherings and making cherished memories. Venture outdoors to the fully private backyard, enclosed by a fence for added seclusion. Here, you'll discover an in-ground pool, complemented by a stone/granite bar and grill, making it the perfect spot to host outdoor gatherings and bask in the joy of entertaining friends and family. This unique home is truly unparalleled, with its blend of style, comfort, and luxury. Located in a desirable area, this residence promises a lifestyle of convenience and excitement. Don't miss out on this remarkable opportunity to call this house your home. Come see it for yourself today!

    Zillow last checked:

    Listing updated:

    Listed by:

    Jane Lee 847-295-0800,

    RE/MAX Top Performers,

    Jane Zhang 847-420-4342,

    RE/MAX Top Performers

    Bought with:

    Dipesh Shah

    Hometown Real Estate Group

    Source: MRED as distributed by MLS GRID,MLS#: 11834555MLS Logo

    Facts & features

    Interior

    Bedrooms & bathrooms
    • Bedrooms: 4
    • Bathrooms: 4
    • Full bathrooms: 3
    • 1/2 bathrooms: 1
    Rooms
    • Room types: Office, Eating Area, Foyer
    Primary bedroom
    • Features: Flooring (Hardwood), Window Treatments (All), Bathroom (Full, Double Sink, Tub & Separate Shwr)
    • Level: Second
    • Area: 285 Square Feet
    • Dimensions: 19X15
    Bedroom 2
    • Features: Flooring (Hardwood), Window Treatments (All)
    • Level: Second
    • Area: 192 Square Feet
    • Dimensions: 16X12
    Bedroom 3
    • Features: Flooring (Hardwood), Window Treatments (All)
    • Level: Second
    • Area: 132 Square Feet
    • Dimensions: 12X11
    Bedroom 4
    • Features: Flooring (Hardwood), Window Treatments (All)
    • Level: Second
    • Area: 168 Square Feet
    • Dimensions: 14X12
    Dining room
    • Features: Flooring (Hardwood), Window Treatments (All)
    • Level: Main
    • Area: 195 Square Feet
    • Dimensions: 15X13
    Eating area
    • Features: Flooring (Hardwood), Window Treatments (All)
    • Level: Main
    • Area: 132 Square Feet
    • Dimensions: 12X11
    Family room
    • Features: Flooring (Hardwood), Window Treatments (All)
    • Level: Main
    • Area: 374 Square Feet
    • Dimensions: 22X17
    Foyer
    • Features: Flooring (Hardwood), Window Treatments (All)
    • Level: Main
    • Area: 130 Square Feet
    • Dimensions: 13X10
    Kitchen
    • Features: Kitchen (Eating Area-Breakfast Bar, Eating Area-Table Space, Island), Flooring (Ceramic Tile), Window Treatments (All)
    • Level: Main
    • Area: 176 Square Feet
    • Dimensions: 16X11
    Laundry
    • Features: Flooring (Ceramic Tile), Window Treatments (All)
    • Level: Main
    • Area: 49 Square Feet
    • Dimensions: 7X7
    Living room
    • Features: Flooring (Hardwood), Window Treatments (All)
    • Level: Main
    • Area: 320 Square Feet
    • Dimensions: 20X16
    Office
    • Features: Flooring (Hardwood), Window Treatments (All)
    • Level: Main
    • Area: 192 Square Feet
    • Dimensions: 16X12
    Heating
    • Natural Gas
    Cooling
    • Central Air
    Appliances
    • Included: Double Oven, Dishwasher, Refrigerator, Washer, Dryer, Disposal, Stainless Steel Appliance(s), Wine Refrigerator, Cooktop, Range Hood, Humidifier
    • Laundry: Main Level, Sink
    Features
    • Cathedral Ceiling(s), Wet Bar, Built-in Features, Walk-In Closet(s)
    • Flooring: Hardwood
    • Windows: Screens
    • Basement: Finished,Crawl Space,Partial
    • Number of fireplaces: 1
    • Fireplace features: Attached Fireplace Doors/Screen, Gas Starter, Family Room
    Interior area
    • Total structure area: 0
    • Total interior livable area: 3,354 sqft

    Property

    Parking
    • Total spaces: 3
    • Parking features: Asphalt, Circular Driveway, Garage Door Opener, On Site, Garage Owned, Attached, Garage
    • Attached garage spaces: 3
    • Has uncovered spaces: Yes
    Accessibility
    • Accessibility features: No Disability Access
    Features
    • Stories: 2
    • Patio & porch: Patio
    • Pool features: In Ground
    Lot
    • Size: 0.27 Acres
    • Dimensions: 43X24X100X132X30X147
    • Features: Landscaped
    Details
    • Additional structures: Pergola
    • Parcel number: 07144060040000
    • Special conditions: None
    • Other equipment: Ceiling Fan(s), Sump Pump

    Construction

    Type & style
    • Home type: SingleFamily
    • Property subtype: Single Family Residence
    Materials
    • Vinyl Siding, Brick
    • Roof: Asphalt
    Condition
    • New construction: No
    • Year built: 1989

    Utilities & green energy

    • Sewer: Public Sewer
    • Water: Lake Michigan

    Community & HOA

    Community
    • Features: Park, Lake, Curbs, Sidewalks, Street Lights, Street Paved
    • Security: Carbon Monoxide Detector(s)
    • Subdivision: Plumwood Estates
    HOA
    • Has HOA: Yes
    • Services included: Other
    • HOA fee: $350 annually
    Location
    • Region: Schaumburg

    Financial & listing details

    • Price per square foot: $240/sqft
    • Tax assessed value: $580,000
    • Annual tax amount: $15,036
    • Date on market: 8/8/2023
    • Listing terms: Cash
    • Ownership: Fee Simple w/ HO Assn.

    Price history

    DateEventPrice
    9/13/2023Sold$805,000-4.7%$240/sqft
    Source: MRED as distributed by MLS GRID #11834555 Report a problem
    8/19/2023Contingent$845,000$252/sqft
    Source: MRED as distributed by MLS GRID #11834555 Report a problem
    8/8/2023Listed for sale$845,000+35.2%$252/sqft
    Source: MRED as distributed by MLS GRID #11834555 Report a problem
    1/5/2017Sold$625,000-3.8%$186/sqft
    Source: MRED as distributed by MLS GRID #09312688 Report a problem
    9/14/2016Price change$649,900-3%$194/sqft
    Source: Wall Street Property Group, Inc #09312688 Report a problem
    8/26/2016Price change$669,900-2.9%$200/sqft
    Source: Wall Street Property Group, Inc #09312688 Report a problem
    8/11/2016Listed for sale$689,900+11.4%$206/sqft
    Source: Wall Street Property Group, Inc #09312688 Report a problem
    8/22/2005Sold$619,500$185/sqft
    Source: Public Record Report a problem

    Public tax history

    YearProperty taxesTax assessment
    2024-- $58,000
    2023$16,247 +3.1%$58,000
    2022$15,755 +4.8%$58,000 +16.9%
    2021$15,036 +1.8%$49,609
    2020$14,777 +0%$49,609 -10%
    2019$14,775 -0.8%$55,122 +11.1%
    2018$14,888 +9%$49,609
    2017$13,657 +4.9%$49,609
    2016$13,014 +5.9%$49,609 +13.6%
    2015$12,285 +1%$43,688
    2014$12,167 +2.8%$43,688
    2013$11,837 -2%$43,688 -9.4%
    2012$12,076 +3.8%$48,217
    2011$11,639 -1.4%$48,217
    2010$11,808 +1.7%$48,217 -8.1%
    2009$11,610 +14.6%$52,448 -11%
    2008$10,128 +4.8%$58,943
    2007$9,663 +0.1%$58,943 +17.5%
    2006$9,649 +1%$50,160
    2005$9,549 +18.2%$50,160
    2004$8,078 +10.2%$50,160 +26.9%
    2003$7,333 +4.9%$39,538
    2002$6,993 +12.7%$39,538
    2001$6,204 +2.4%$39,538 +17.6%
    2000$6,060 -0.3%$33,618
    1999$6,079 $33,618
    Find assessor info on the county website

    Neighborhood: 60173

    Nearby schools

    GreatSchools rating
    Schools provided by the listing agent
    • Elementary: Fairview Elementary School
    • Middle: Keller Junior High School
    • High: J B Conant High School
    • District: 54

    Source: MRED as distributed by MLS GRID. This data may not be complete. We recommend contacting the local school district to confirm school assignments for this home.

    Get a cash offer in 3 minutes
    Find out how much your home could sell for in as little as 3 minutes with a no-obligation cash offer.
    Estimated market value
    $944,600
    Get a cash offer in 3 minutes
    Find out how much your home could sell for in as little as 3 minutes with a no-obligation cash offer.
    Estimated market value
    $944,600